Leave a Message

Thank you for your message. We will be in touch with you shortly.

583 Ravenna Way
583 Ravenna Way
583 Ravenna Way
583 Ravenna Way
583 Ravenna Way
583 Ravenna Way
583 Ravenna Way
583 Ravenna Way
583 Ravenna Way
583 Ravenna Way
583 Ravenna Way
583 Ravenna Way
583 Ravenna Way
583 Ravenna Way
583 Ravenna Way
583 Ravenna Way
583 Ravenna Way
583 Ravenna Way
583 Ravenna Way
583 Ravenna Way
583 Ravenna Way
583 Ravenna Way
583 Ravenna Way
583 Ravenna Way
583 Ravenna Way
VIEW PHOTOS
Listed by Compass, Christy Pak, Listing Contact: 4158164866
$1,180,000

583 Ravenna Way

4 Beds 3 Baths 2,101 Sq.Ft. 3,290 Sq.Ft.

Description

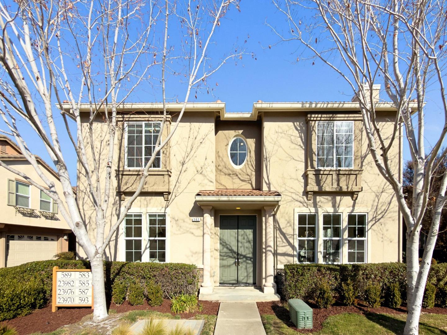
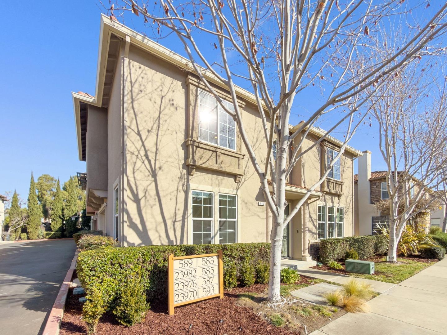
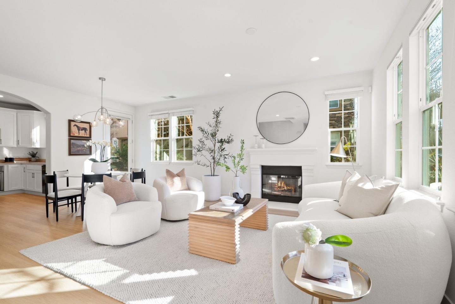
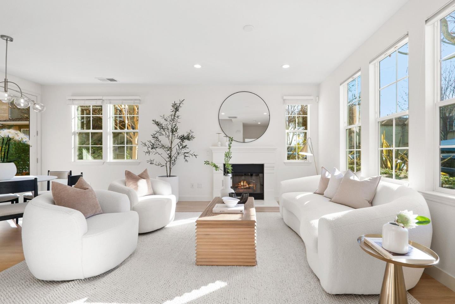
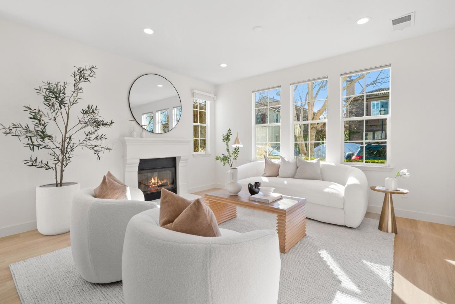
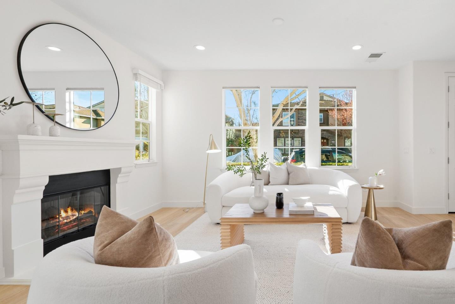
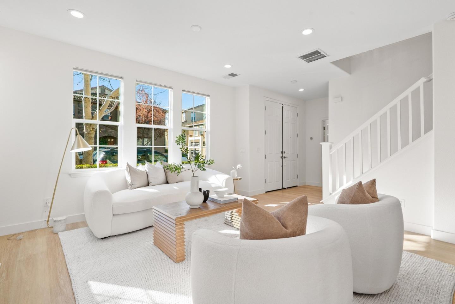
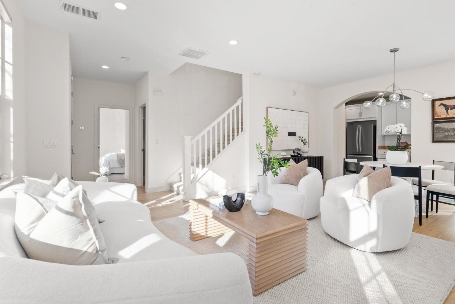
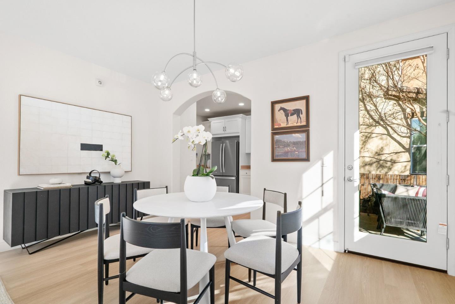
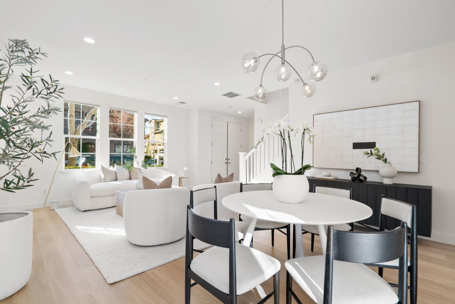
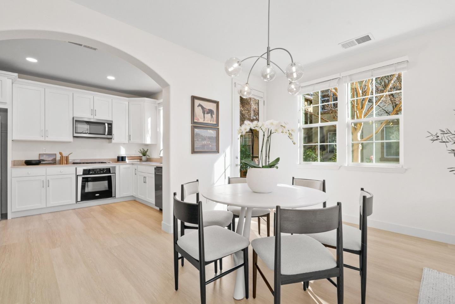
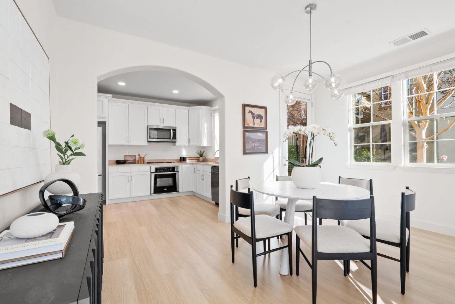
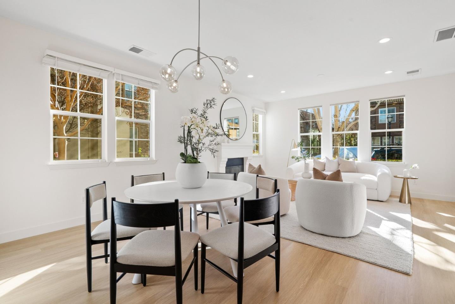
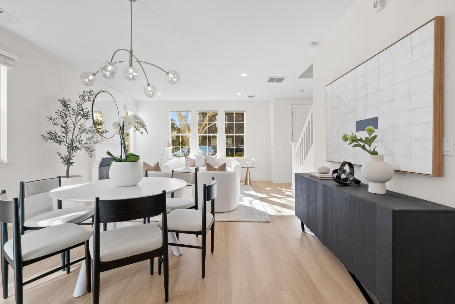
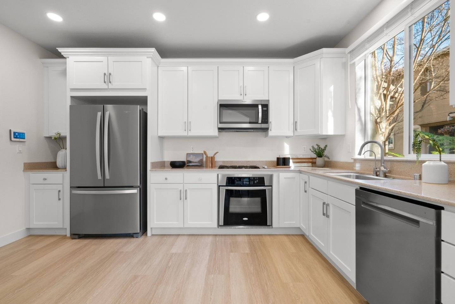
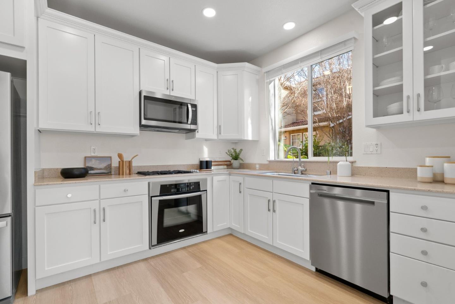
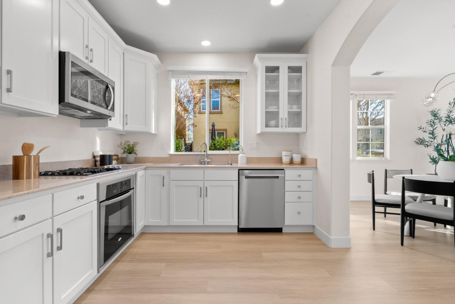
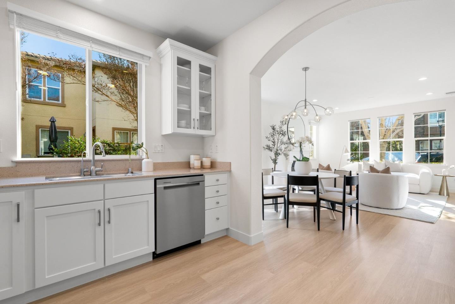
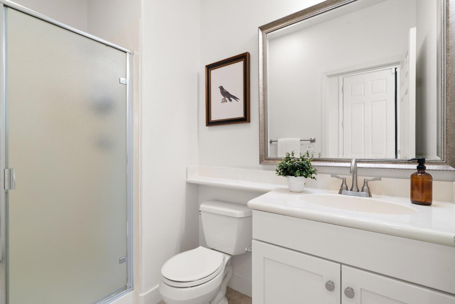
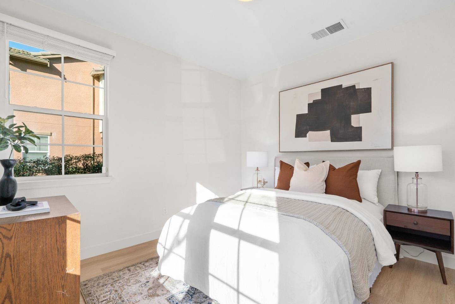
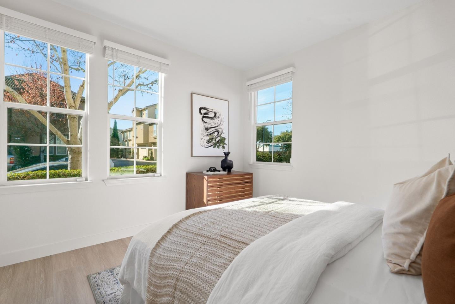
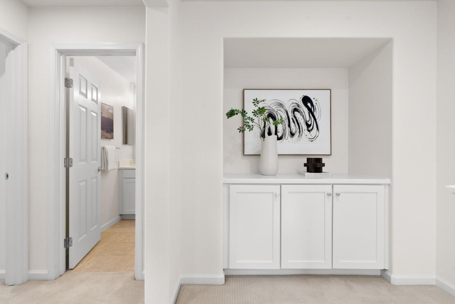
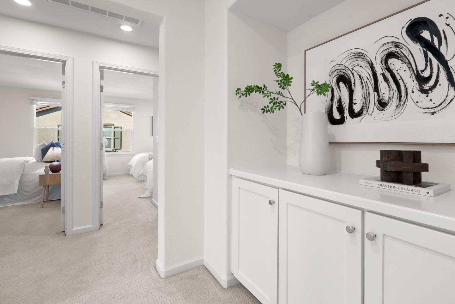
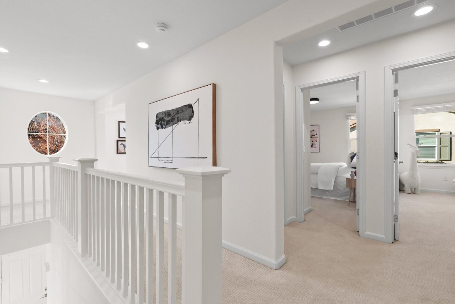
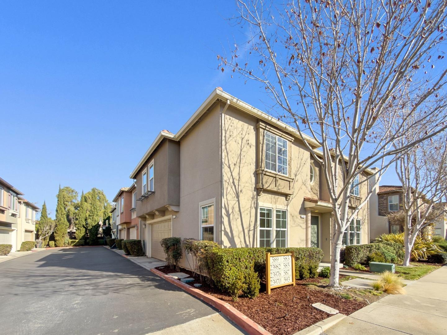
Elegant Mt. Eden single-family home offering elevated living, exceptional comfort, and convenient commute to the Peninsula, South Bay, and San Francisco. This meticulously maintained residence features 4 bedrooms, 3 full bathrooms across over 2,100 sqft of light-filled living space. The open-concept floor plan flows seamlessly to the chefs kitchen, perfect for everyday living and entertaining. A highly sought-after main-level bedroom and full bath offer ideal flexibility for a home office or multi-generational living. Upstairs, the primary suite serves as a private retreat with an ensuite bath and spacious walk-in closet. A versatile bonus loft is perfect for movie nights, a playroom, home gym, or dedicated office. Additional highlights include an upstairs laundry room, central AC and heat, water filtration system and a pristine two-car garage with extra storage. Step outside to a thoughtfully designed, low-maintenance backyard. It is adorable, functional, and ready for summer gatherings. Just a 5 minute walk to Greenwood Park and minutes from Costco, Target, Seafood City Supermarket, and Southland Mall. Convenient access to AC Transit, BART, the San Mateo Bridge, and Dumbarton Bridge makes commuting across the Bay Area quick and easy.

Share Property

Location

583 Ravenna WAY, Hayward, CA 94545

Status

Sold

Date Sold

February 27, 2026

Property Amenities

Interior
Laundry room Upper Floor, Inside, In Utility Room
Fireplace Gas Burning
Appliances Cooktop Gas, Dishwasher, Garbage Disposal, Hood Over Range, Microwave, Oven Range Built In Gas, Refrigerator, Washer Dryer
Flooring Carpet, Tile, Vinyl Linoleum
Total Bedrooms: 4
Full Bathrooms: 3
Other Interior Features High Ceiling, Walkin Closet
Area & Lot
Total area 2,101 Sq.Ft.
Lot Area 3,290 Sq.Ft.
Living area 2,101 Sq.Ft.
MLS® ID ML82033932
Year Built 2008
School District HaywardUnified
High School MtEdenHigh
Middle School AnthonyWOchoaMiddle
Elementary School EdenGardensElementary
Type Residential
Status Sold
Exterior
Stories 2
Air conditioning Central Forced Air
Heat type Fireplace, Forced Air
Water Source Public
Garage Space 2.0
Sewer Public Sewer
Parking Attached Garage, On Street
Roof Tile
Utilities Public Utilities, Water Public
Finance
Sales Price $1,180,000
HOA Fees $186

Let's Talk

You’ve got questions and we can’t wait to answer them.