Leave a Message

Thank you for your message. We will be in touch with you shortly.

4583 Laird CIR
4583 Laird CIR
4583 Laird CIR
4583 Laird CIR
4583 Laird CIR
4583 Laird CIR
4583 Laird CIR
4583 Laird CIR
4583 Laird CIR
4583 Laird CIR
4583 Laird CIR
4583 Laird CIR
4583 Laird CIR
4583 Laird CIR
4583 Laird CIR
4583 Laird CIR
4583 Laird CIR
4583 Laird CIR
4583 Laird CIR
4583 Laird CIR
4583 Laird CIR
4583 Laird CIR
4583 Laird CIR
4583 Laird CIR
4583 Laird CIR
VIEW PHOTOS
Listed by 8 Blocks Real Estate, Mei Ling, Listing Contact: 408-829-3994
$1,520,000

4583 Laird CIR

3 Beds 3 Baths 1,588 Sq.Ft. 2,180 Sq.Ft.

Description

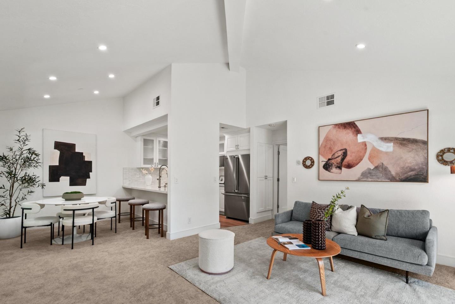
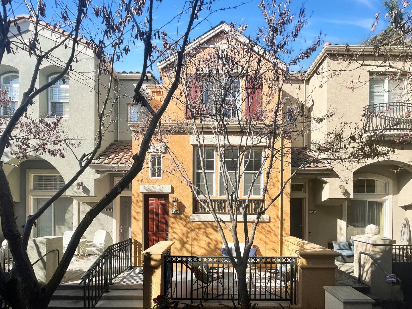
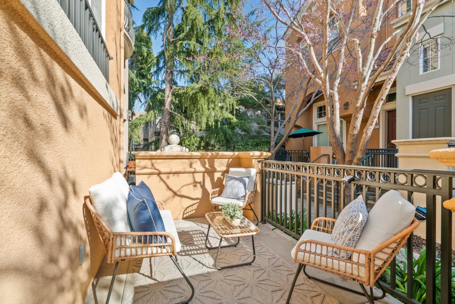
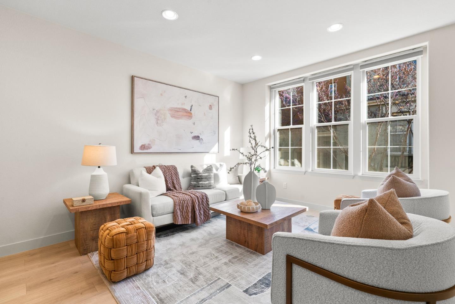
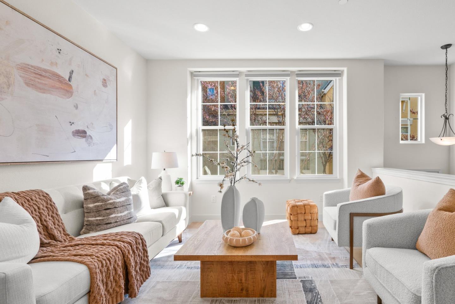
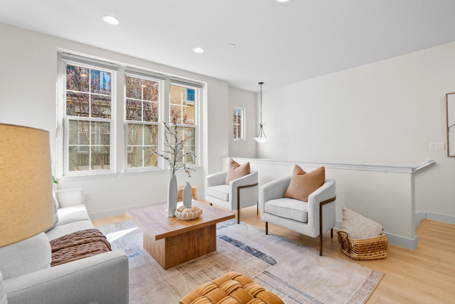
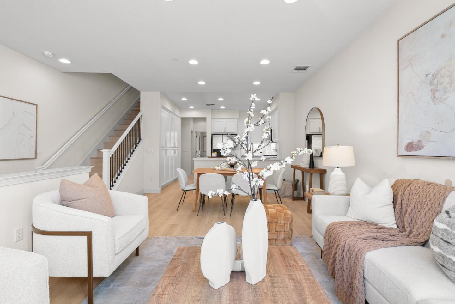
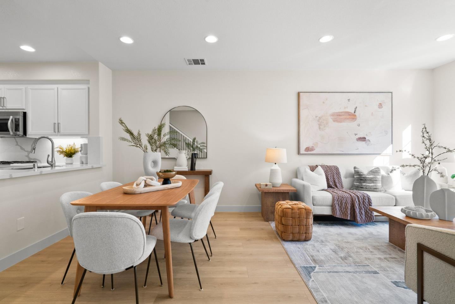
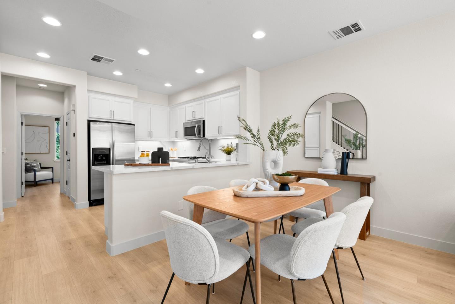
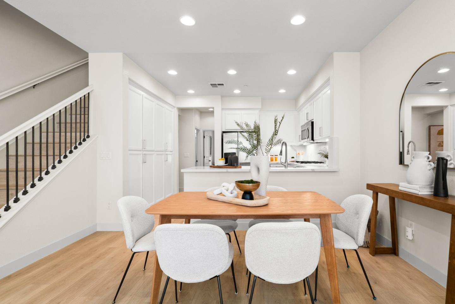
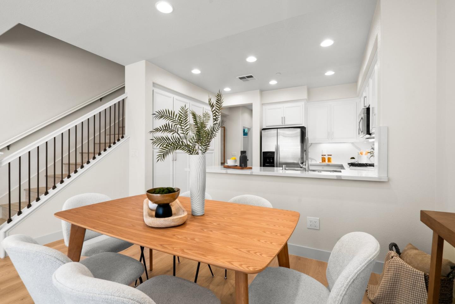
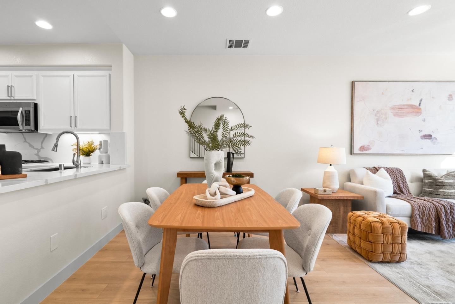
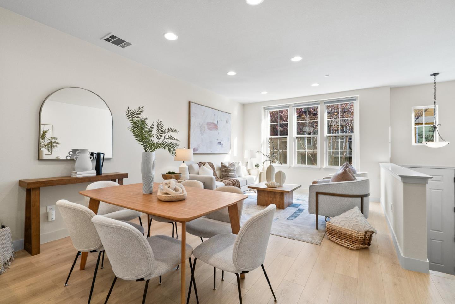
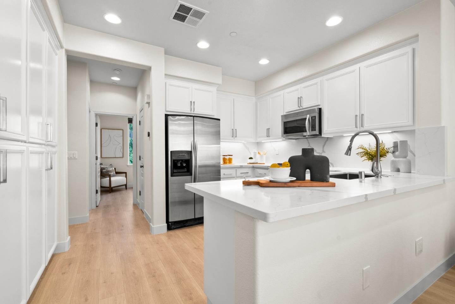
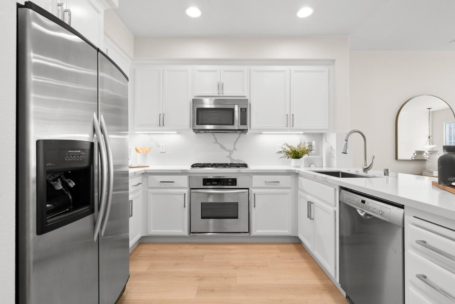
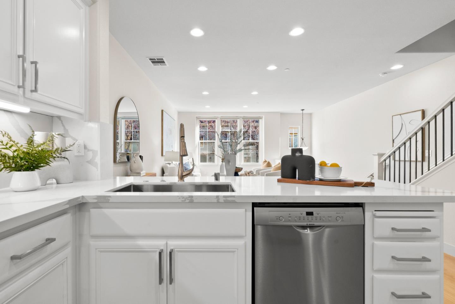
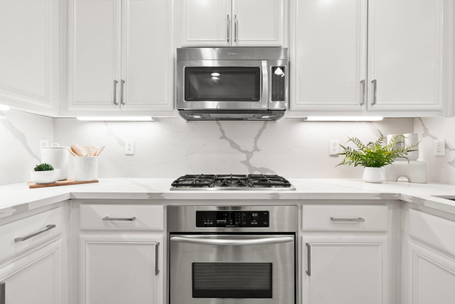
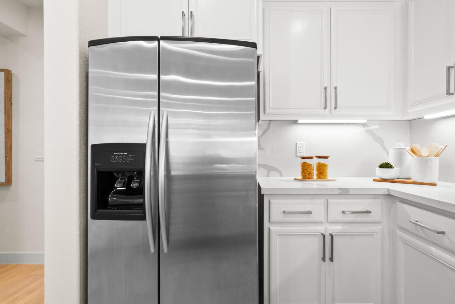
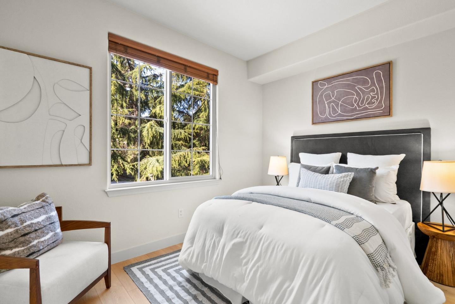
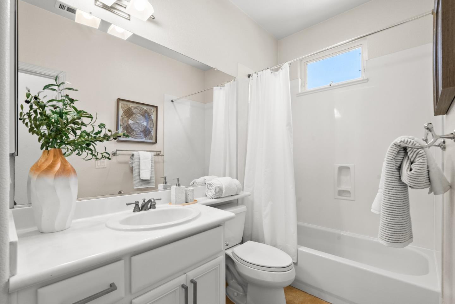
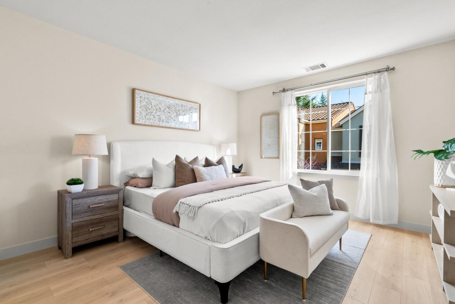
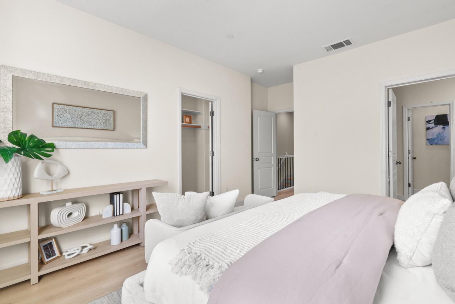
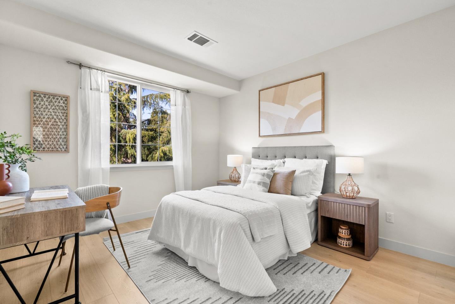
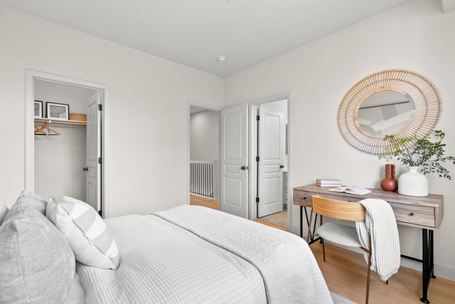
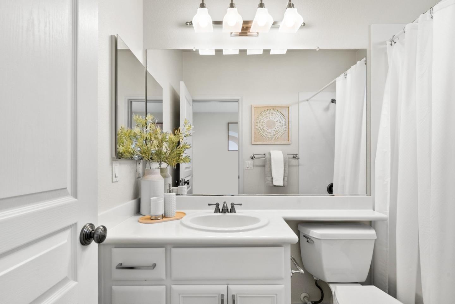
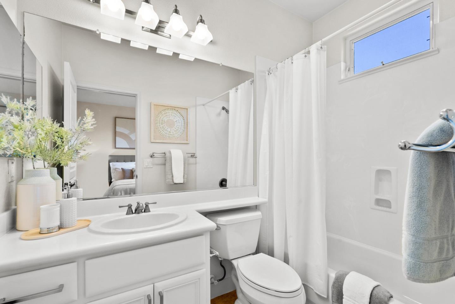
Nestled within Rivermark, this Park Plan 2 townhome boasts a highly sought-after floorplan with a main-level bedroom and full bath, ideal for guests or extended family. The open-concept design offers brand-new flooring, modern recessed lighting, and oversized windows that create a bright and airy atmosphere. A stylish, updated kitchen features brand new quartz countertops, stainless steel appliances, freshly painted white cabinetry, and a full pantry wall for extra storage. Upstairs, two luxurious suites include walk-in closets and private en-suite baths, with a laundry area conveniently nearby. Just moments from Rivermark Plaza, parks, Don Callejon schools, and major tech campuses,a short walk to Google bus stop and Guadeloupe trail and parks, this home offers the perfect blend of comfort and accessibility. Experience the best of Silicon Valley living in this move-in-ready gem!

Share Property

Location

4583 Laird CIR, Santa Clara, CA 95054

Status

Sold

Date Sold

April 14, 2025
Mei Ling

Mei Ling

TITLE

Founder/Realtor®

Property Amenities

Interior
Laundry room Upper Floor, Inside
Appliances Cooktop Gas, Dishwasher, Garbage Disposal, Microwave, Oven Gas, Refrigerator, Dryer, Washer
Flooring Laminate, Tile
Total Bedrooms: 3
Full Bathrooms: 3
Other Interior Features Walkin Closet
Area & Lot
Total area 1,588 Sq.Ft.
Lot Area 2,180 Sq.Ft.
Living area 1,588 Sq.Ft.
MLS® ID ML81997691
Year Built 2005
School District SantaClaraUnified
High School KathleenMacDonaldHighSchool
Elementary School DonCallejon
Type Townhouse
Status Sold
Exterior
Pool Community Facility
Air conditioning Central Forced Air
Heat type Central Forced Air
Water Source Public
Garage Space 2.0
Sewer Public Sewer
Parking Attached Garage, Common Parking Area, On Street, Tandem Parking
Roof Composition
Utilities Public Utilities, Water Public
Finance
Sales Price $1,520,000
HOA Fees $458 monthly

360 Virtual Tour

Take a tour of this property

Santa Clara

Santa Clara, CA, is a vibrant and diverse neighborhood known for its blend of urban convenience and suburban charm. Nestled in the heart of Silicon Valley, it offers excellent access to top tech companies, making it ideal for professionals.

Let's Talk

You’ve got questions and we can’t wait to answer them.