Leave a Message

Thank you for your message. We will be in touch with you shortly.

4513 Laird CIR
4513 Laird CIR
4513 Laird CIR
4513 Laird CIR
4513 Laird CIR
4513 Laird CIR
4513 Laird CIR
4513 Laird CIR
4513 Laird CIR
4513 Laird CIR
4513 Laird CIR
4513 Laird CIR
4513 Laird CIR
4513 Laird CIR
4513 Laird CIR
4513 Laird CIR
4513 Laird CIR
4513 Laird CIR
4513 Laird CIR
4513 Laird CIR
4513 Laird CIR
4513 Laird CIR
4513 Laird CIR
4513 Laird CIR
4513 Laird CIR
VIEW PHOTOS
Listed by 8 Blocks Real Estate, Mei Ling, Listing Contact: 4088293994
$1,750,000

4513 Laird CIR

3 Beds 3 Baths 1,700 Sq.Ft. 2,180 Sq.Ft.

Description

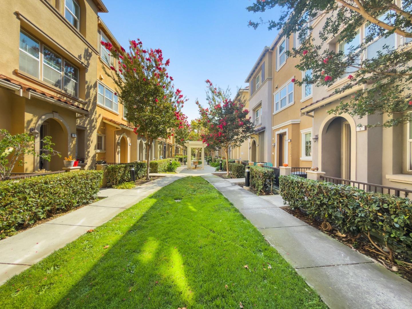
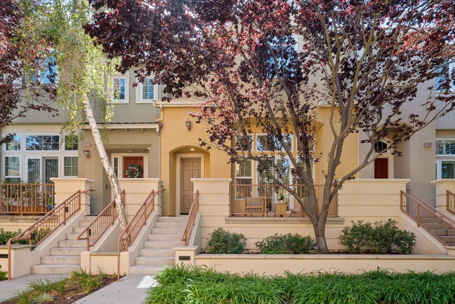
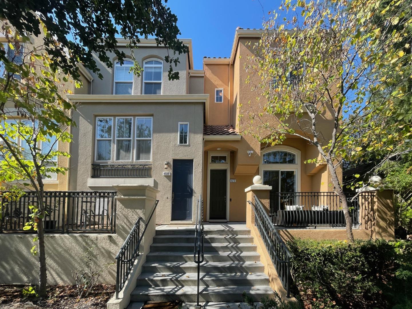
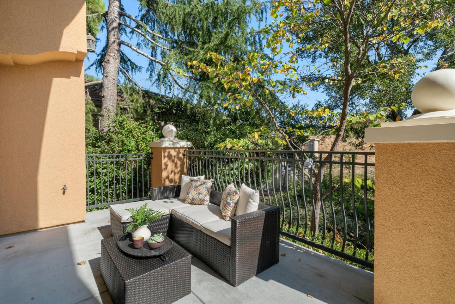
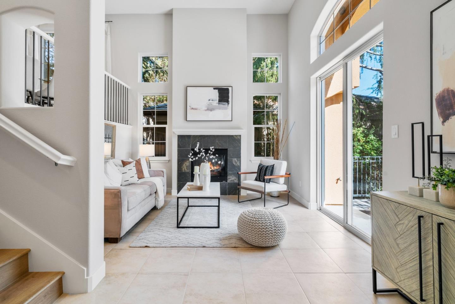
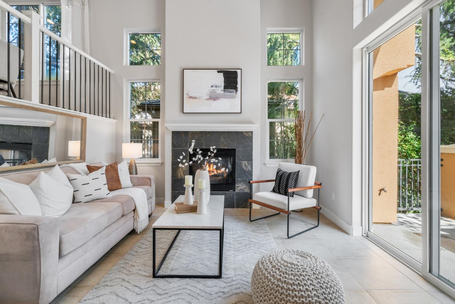
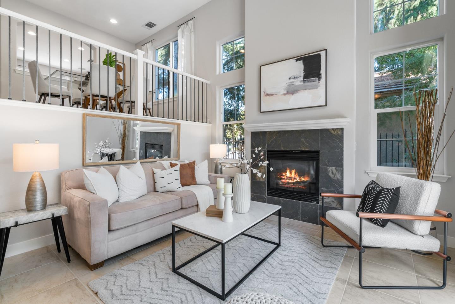
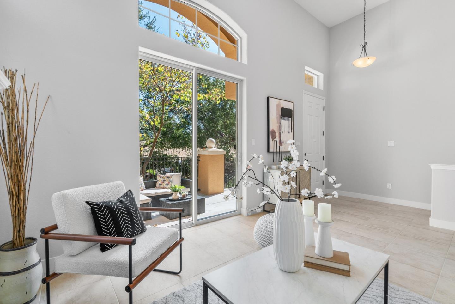
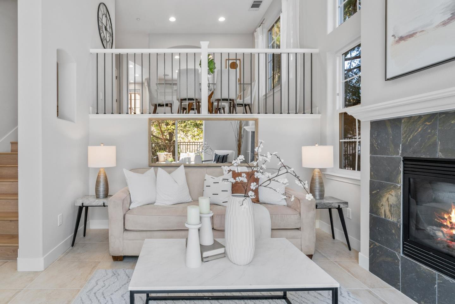
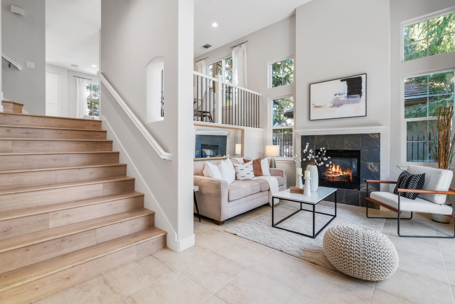
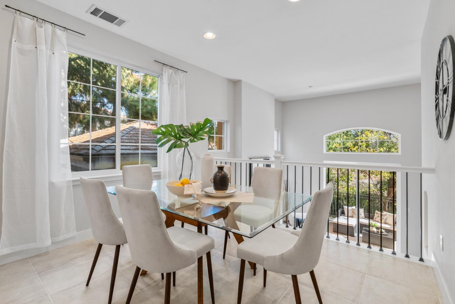
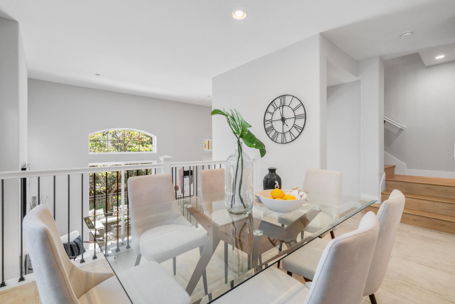
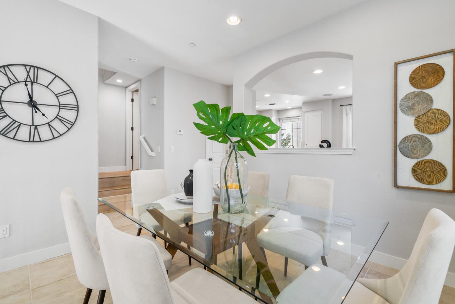
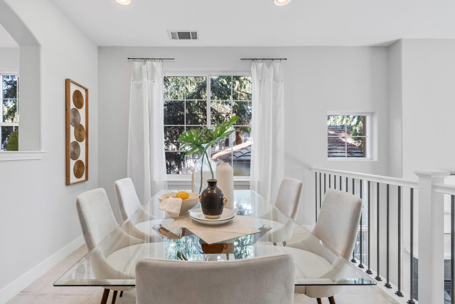
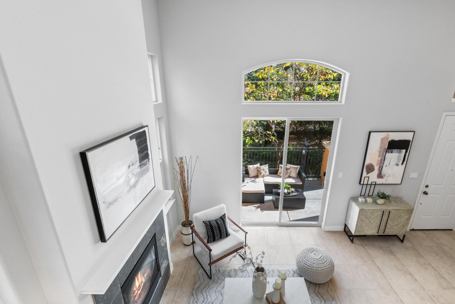
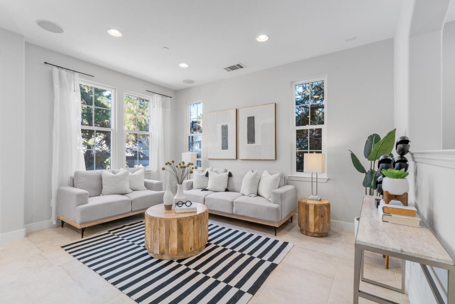
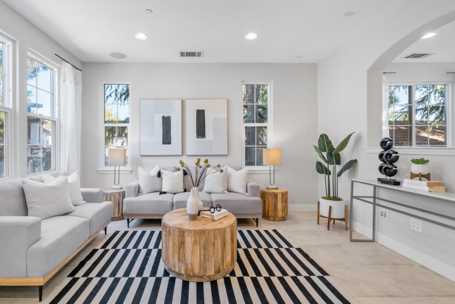
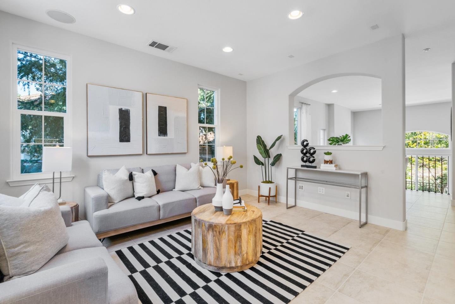
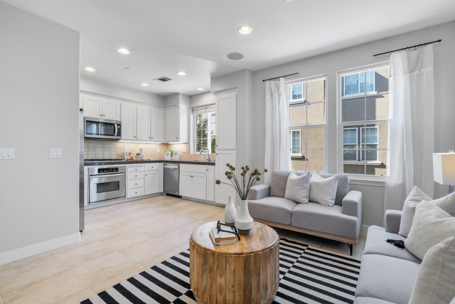
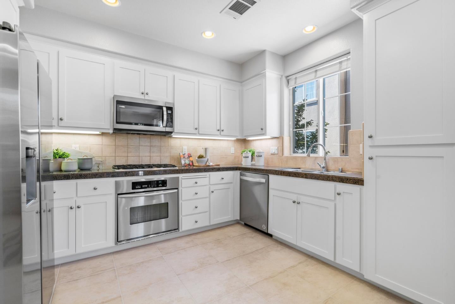
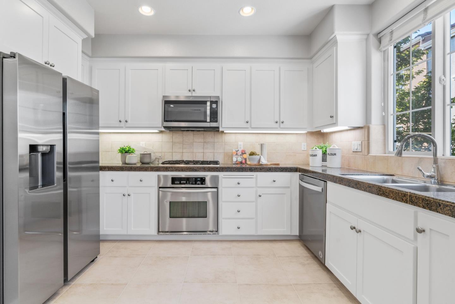
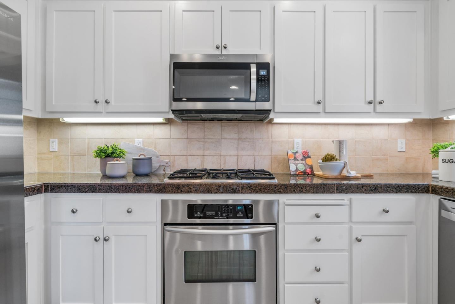
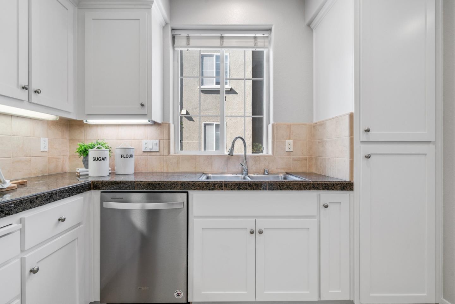
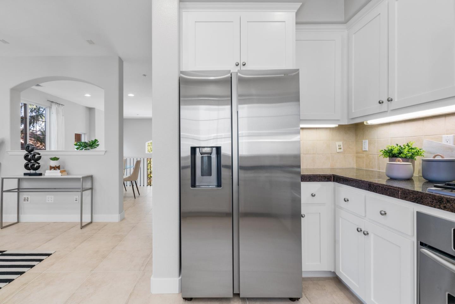
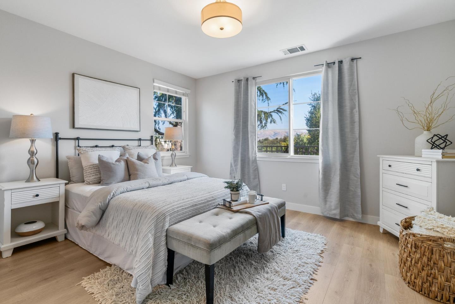
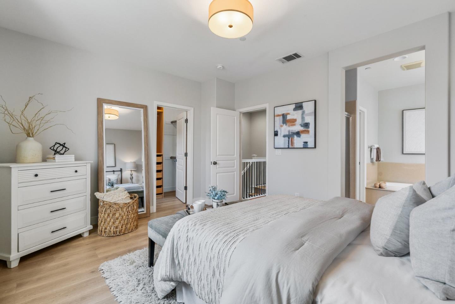
Nestled in the most secluded and tranquil part of the Rivermark community, this stunning end-unit townhouse offers a perfect blend of indoor outdoor living. Facing Guadalupe Trail, this home provides both ultimate privacy and beautiful views of nature. The bright, open living room features high ceilings, a cozy gas fireplace, and access to a front patio perfect for relaxing in the serene surroundings. The kitchen is equipped with granite countertops and stainless steel appliances, seamlessly connecting to a casual family room and formal dining area. New flooring and freshly painted cabinetry throughout. The master suite boasts a spacious walk-in closet and luxurious bathroom with a soaking tub and a separate shower. With Thamien Park, Don Callejon School, Rivermark Plaza, and major tech hubs nearby, this location offers the ultimate in convenience and tranquility.

Share Property

Location

4513 Laird CIR, Santa Clara, CA 95054

Status

Sold

Date Sold

November 7, 2024
Mei Ling

Mei Ling

TITLE

Founder/Realtor®

Property Amenities

Interior
Laundry room Upper Floor
Fireplace Living Room
Appliances Cooktop Gas, Dishwasher, Garbage Disposal, Microwave, Oven Gas, Refrigerator, Dryer, Washer
Flooring Laminate, Tile
Total Bedrooms: 3
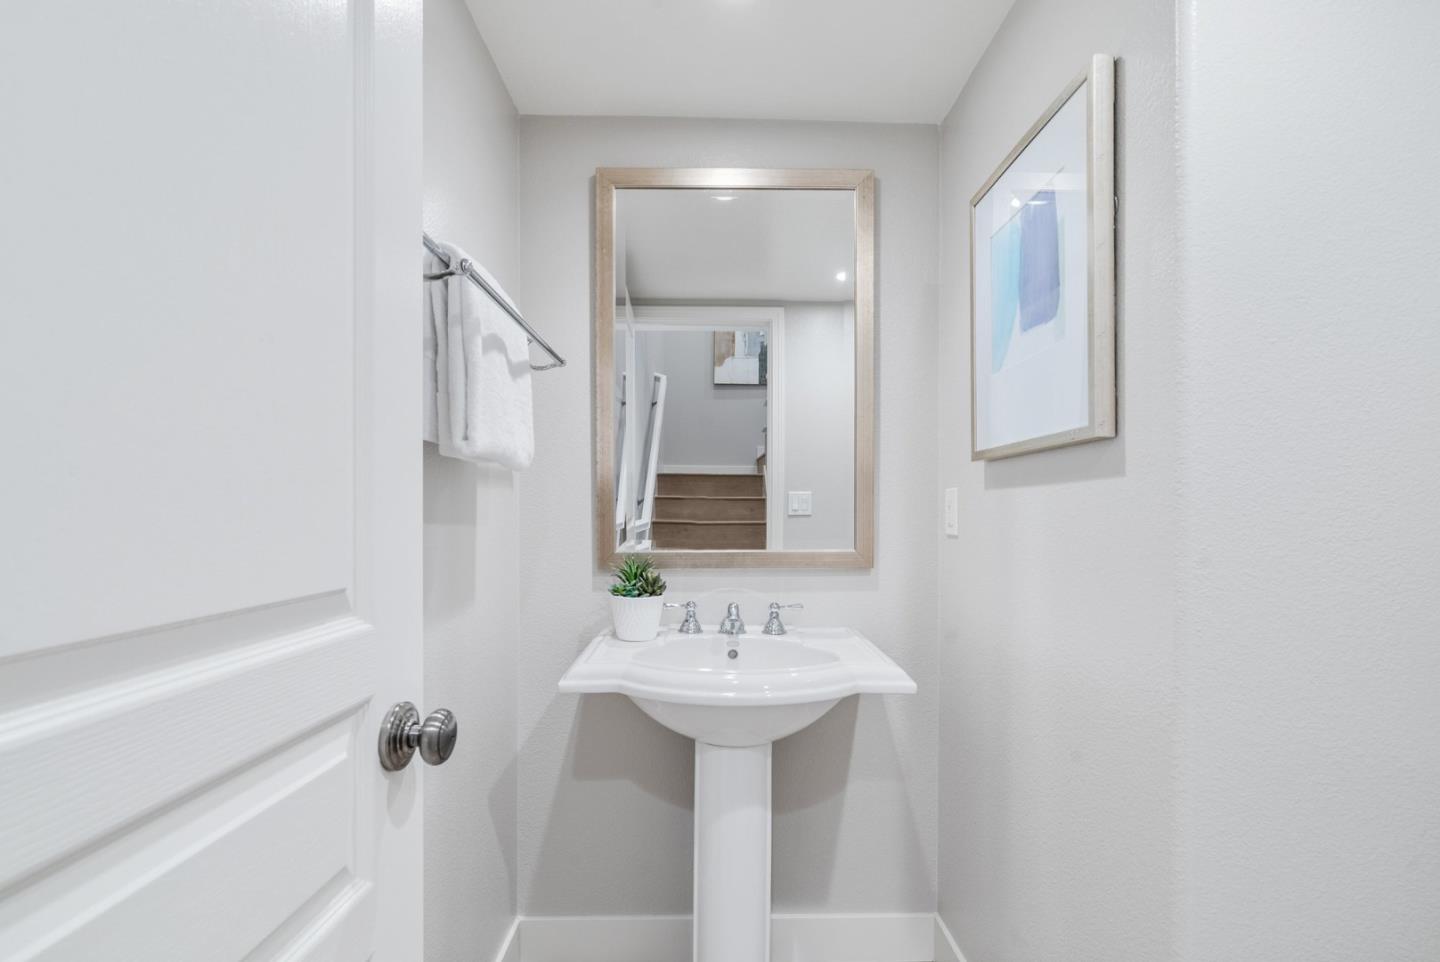
Half Bathrooms: 1
Full Bathrooms: 2
Other Interior Features High Ceiling, Walkin Closet
Area & Lot
Total area 1,700 Sq.Ft.
Lot Area 2,180 Sq.Ft.
Living area 1,700 Sq.Ft.
MLS® ID ML81982381
Year Built 2005
School District SantaClaraUnified
High School KathleenMacDonaldHighSchool
Elementary School DonCallejon
View Description Mountains
Type Townhouse
Status Sold
Exterior
Stories 2
Pool Community Facility
Air conditioning Central Forced Air
Heat type Central Forced Air
Water Source Public
Garage Space 2.0
Sewer Public Sewer
Parking Attached Garage, On Street
Roof Tile
Utilities Public Utilities, Water Public
Finance
Sales Price $1,750,000
HOA Fees $449 monthly

360 Virtual Tour

Take a tour of this property

Santa Clara

Santa Clara, CA, is a vibrant and diverse neighborhood known for its blend of urban convenience and suburban charm. Nestled in the heart of Silicon Valley, it offers excellent access to top tech companies, making it ideal for professionals.

Let's Talk

You’ve got questions and we can’t wait to answer them.