Leave a Message

Thank you for your message. We will be in touch with you shortly.

4473 Headen WAY
4473 Headen WAY
4473 Headen WAY
4473 Headen WAY
4473 Headen WAY
4473 Headen WAY
4473 Headen WAY
4473 Headen WAY
4473 Headen WAY
4473 Headen WAY
4473 Headen WAY
4473 Headen WAY
4473 Headen WAY
4473 Headen WAY
4473 Headen WAY
4473 Headen WAY
4473 Headen WAY
4473 Headen WAY
4473 Headen WAY
4473 Headen WAY
4473 Headen WAY
4473 Headen WAY
4473 Headen WAY
4473 Headen WAY
4473 Headen WAY
VIEW PHOTOS
Listed by 8 Blocks Real Estate, Mei Ling, Listing Contact: 408-829-3994
$1,451,000

4473 Headen WAY

2 Beds 3 Baths 1,464 Sq.Ft. 1,250 Sq.Ft.

Description

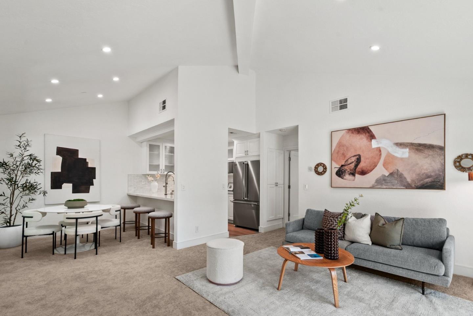
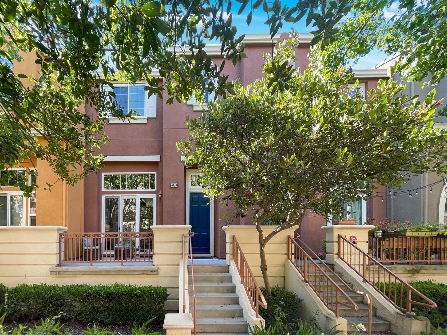
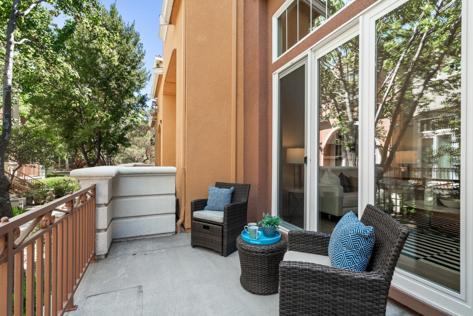
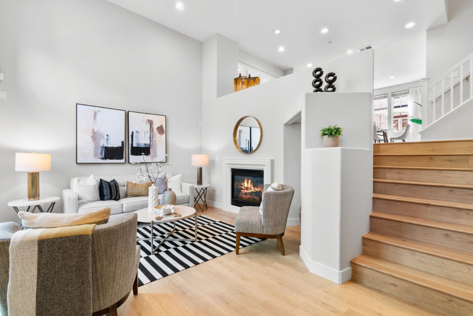
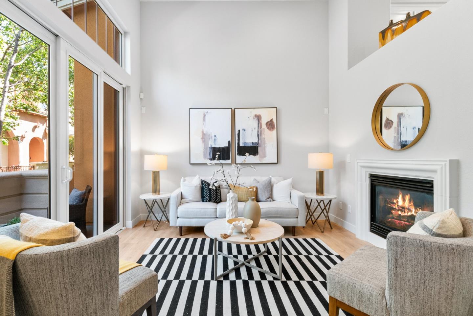
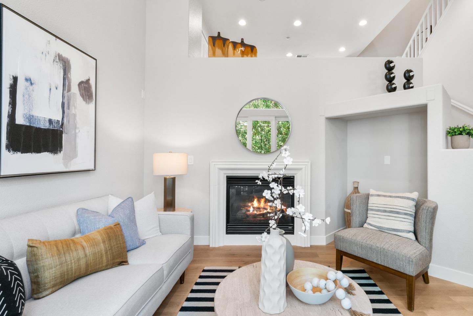
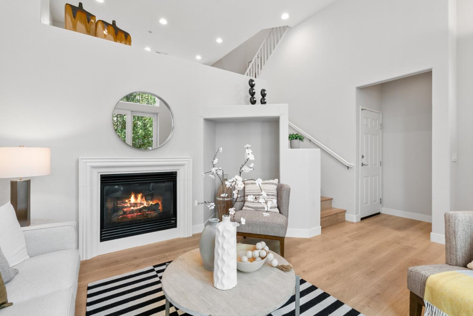
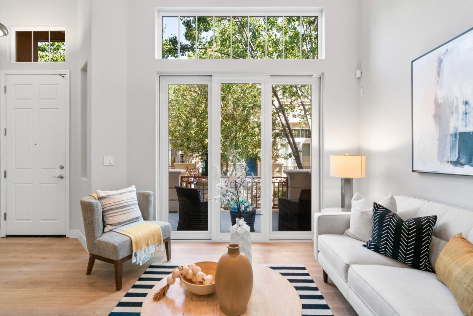
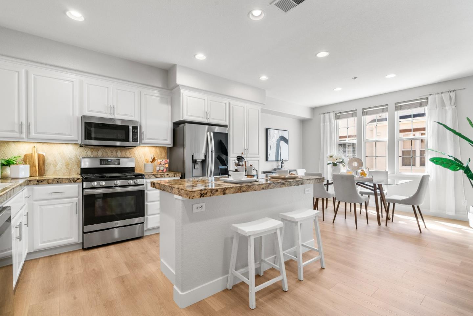
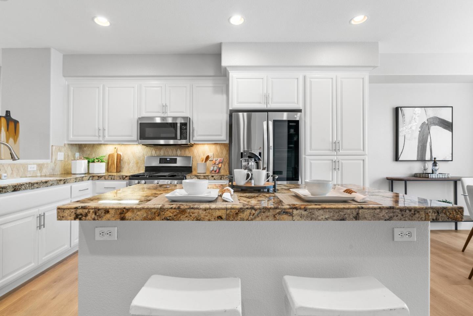
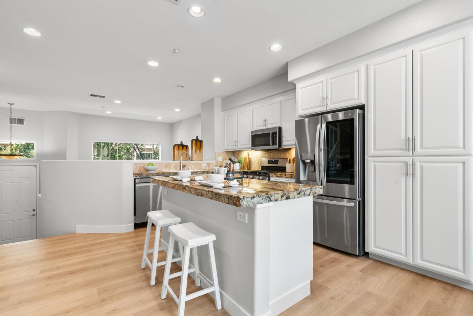
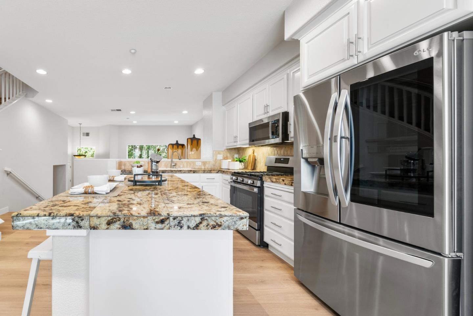
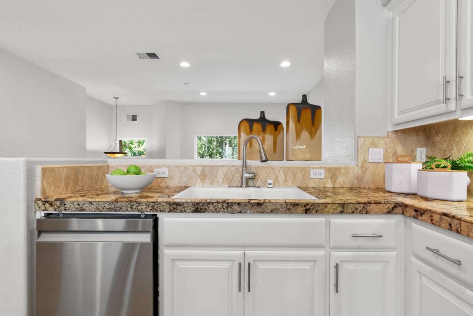
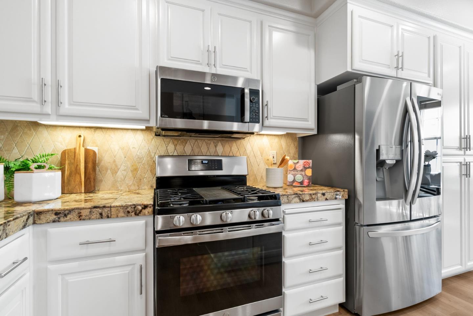
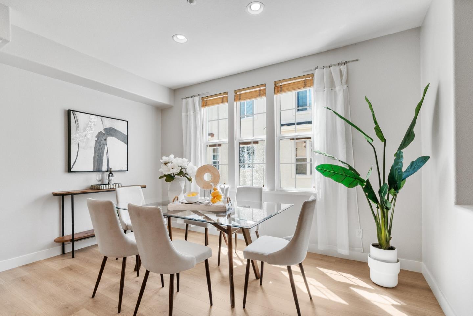
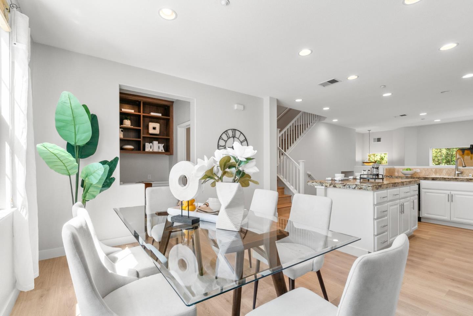
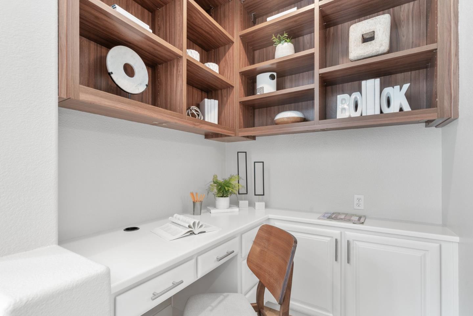
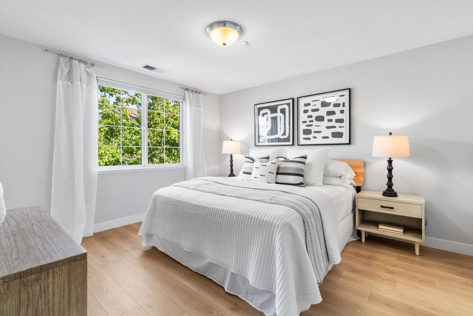
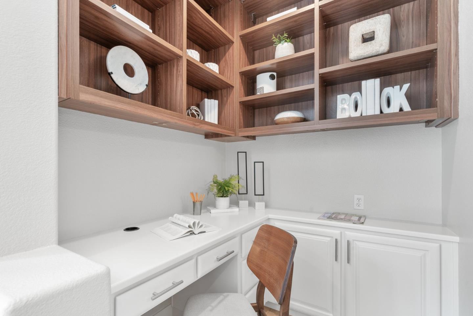
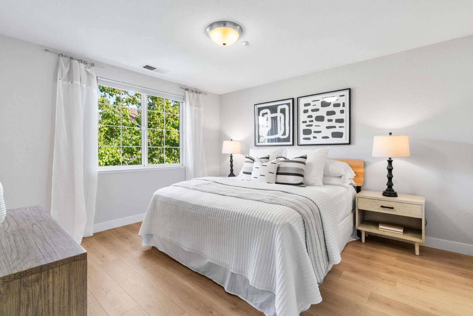
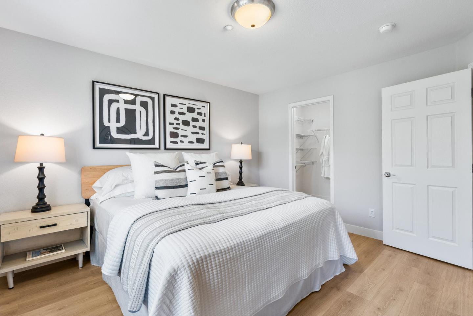
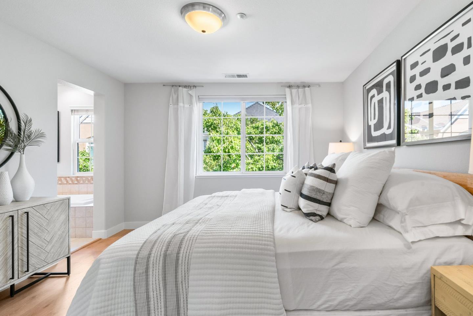
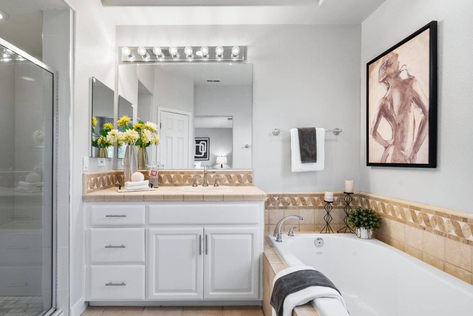
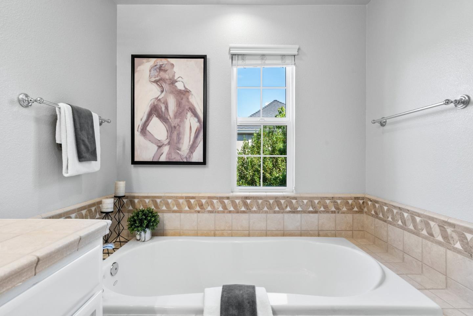
Tucked away in a peaceful corner of Rivermark, this home offers serene surroundings and a shaded patio in front. Inside, a high-ceiling entrance with expansive windows floods the living space with light and offers tree-lined scenery. The cozy living room features a fireplace, while the large kitchen boasts granite tile countertops, stainless steel appliances, newly painted cabinets and a lovely granite island. A study nook next to the dining area includes built-in bookshelves, providing a perfect space for work or reading. Brand new laminate floors lead you upstairs to two spacious suites, with the second master bedroom featuring a wall of built-in bookcases and storage by California Closet. Both suites offer ample room with a walk-in closet, perfect for roommates or potential tenants, and the luxurious master bathroom features a tiled accent wall. Enjoy the convenience of Rivermark Village shopping and a short commute to high-tech employers from this beautifully appointed residence.

Share Property

Location

4473 Headen WAY, Santa Clara, CA 95054

Status

Sold

Date Sold

August 8, 2024
Mei Ling

Mei Ling

TITLE

Founder/Realtor®

Property Amenities

Interior
Laundry room Upper Floor, Inside, In Utility Room
Fireplace Gas Log, Gas Starter, Living Room
Appliances Dishwasher, Garbage Disposal, Microwave, Oven Range Gas, Refrigerator, Dryer, Washer
Flooring Laminate, Tile
Total Bedrooms: 2
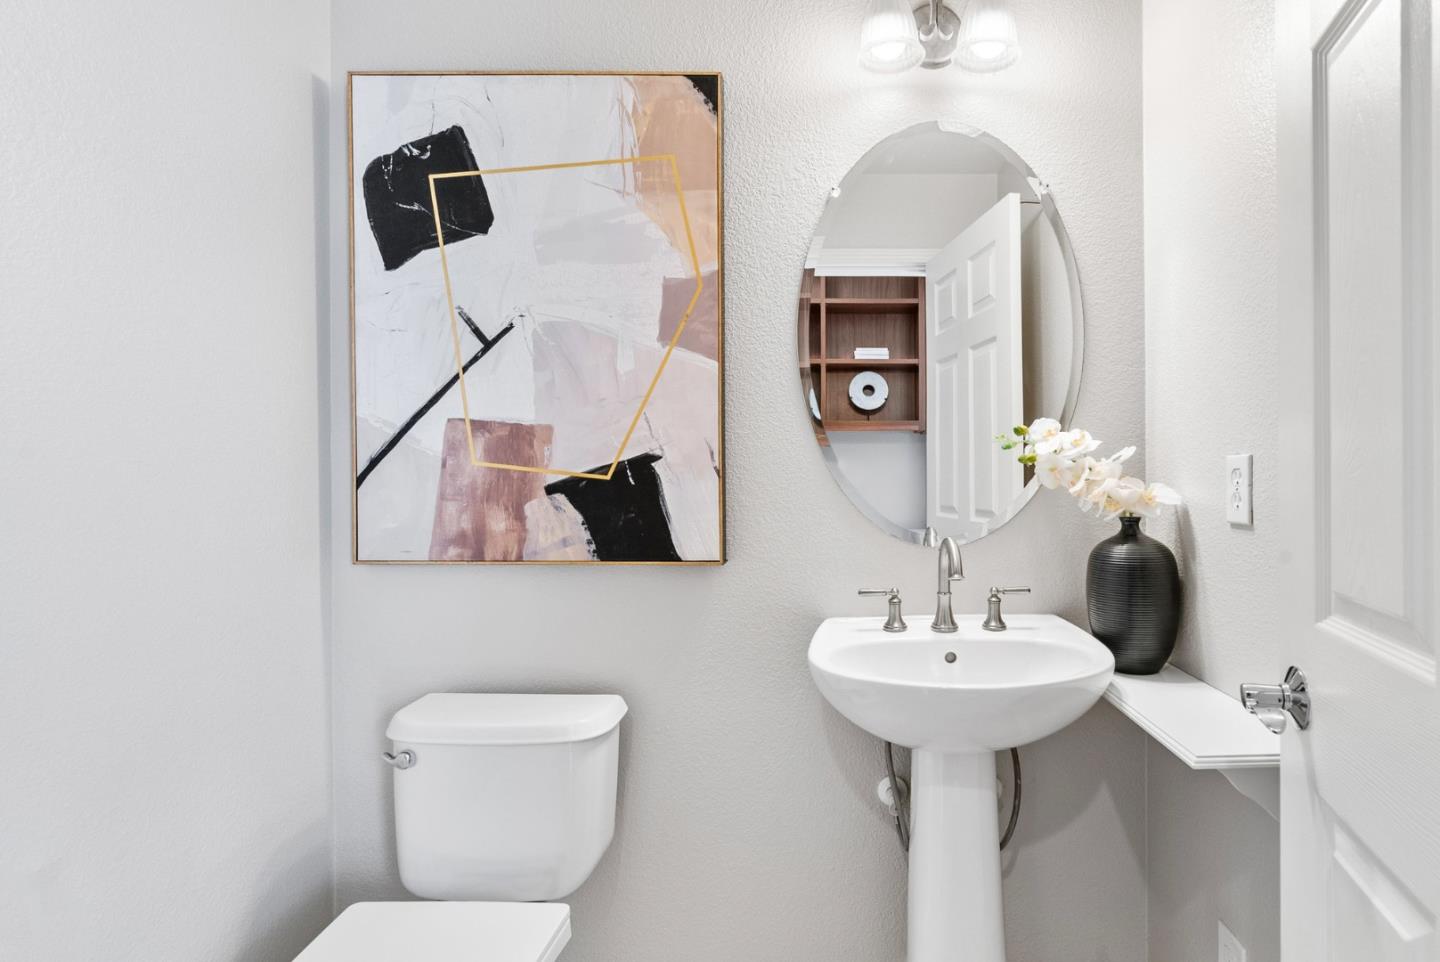
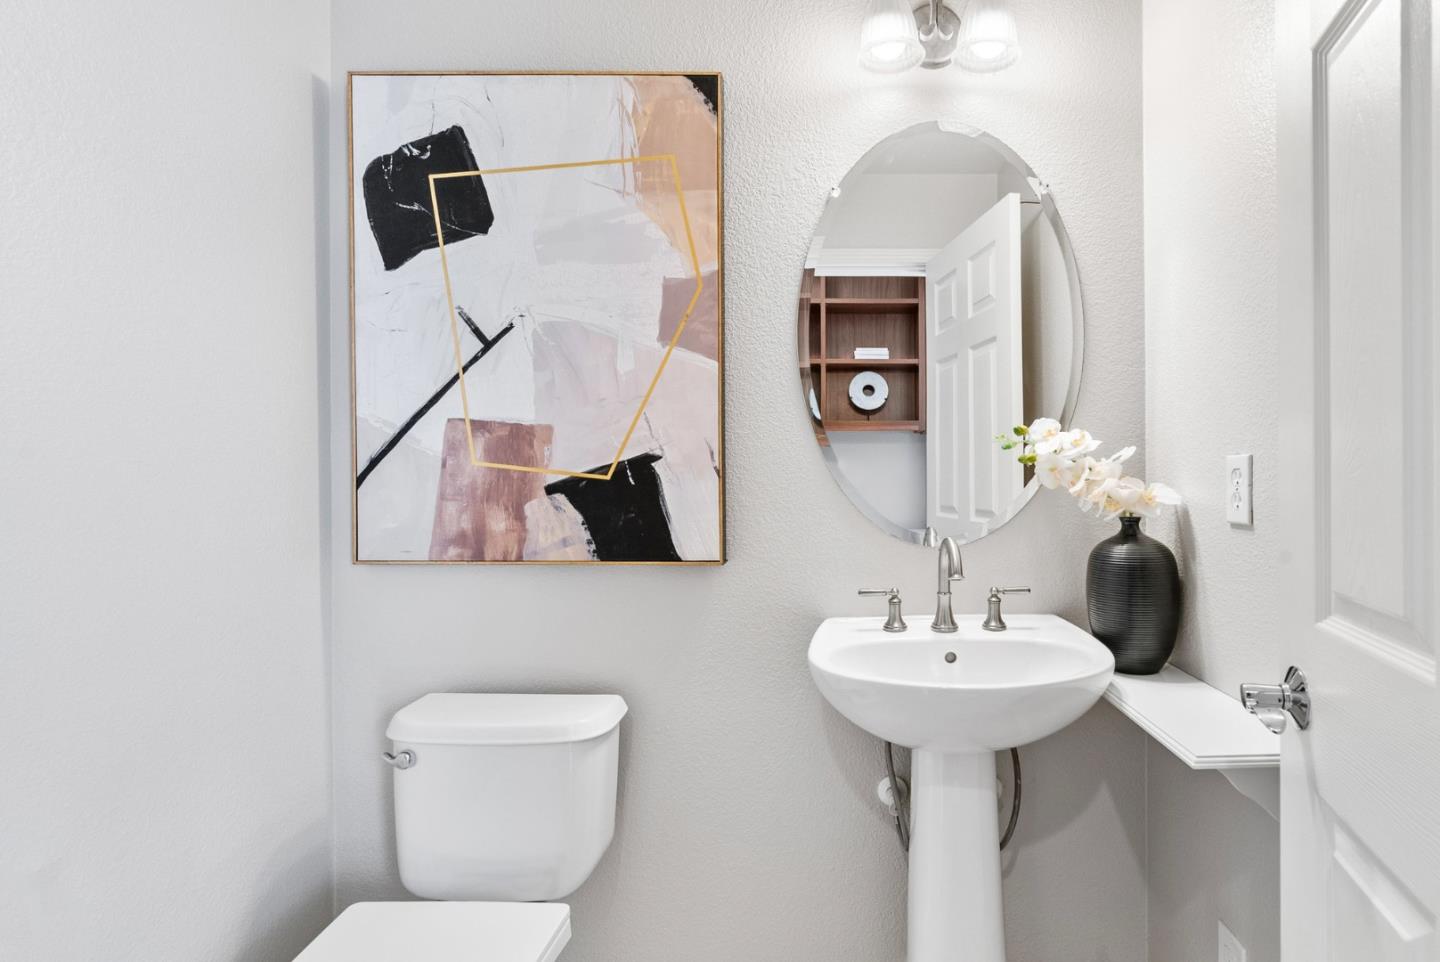
Half Bathrooms: 1
Full Bathrooms: 2
Other Interior Features High Ceiling
Area & Lot
Total area 1,464 Sq.Ft.
Lot Area 1,250 Sq.Ft.
Living area 1,464 Sq.Ft.
MLS® ID ML81972573
Year Built 2003
School District SantaClaraUnified
High School KathleenMacDonaldHighSchool
Elementary School DonCallejon
Type Townhouse
Status Sold
Exterior
Stories 2
Pool Community Facility
Air conditioning Central Forced Air
Heat type Central Forced Air
Water Source Public
Garage Space 2.0
Sewer Public Sewer
Parking Attached Garage
Roof Tile
Utilities Public Utilities, Water Public
Finance
Sales Price $1,451,000
HOA Fees $445 monthly

360 Virtual Tour

Take a tour of this property

Santa Clara

Santa Clara, CA, is a vibrant and diverse neighborhood known for its blend of urban convenience and suburban charm. Nestled in the heart of Silicon Valley, it offers excellent access to top tech companies, making it ideal for professionals.

Let's Talk

You’ve got questions and we can’t wait to answer them.