Leave a Message

Thank you for your message. We will be in touch with you shortly.

4443 Lick Mill Boulevard
VIEW PHOTOS
Listed by 8 Blocks Real Estate, Mei Ling, Listing Contact: 4088293994
$1,450,000

4443 Lick Mill Boulevard

3 Beds 3 Baths 1,588 Sq.Ft. 2,180 Sq.Ft.

Description

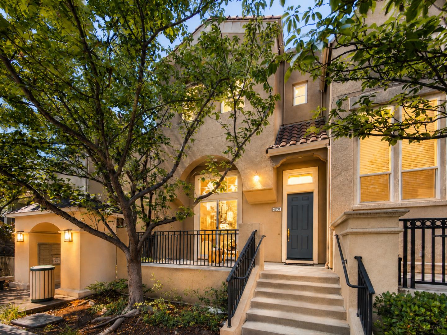
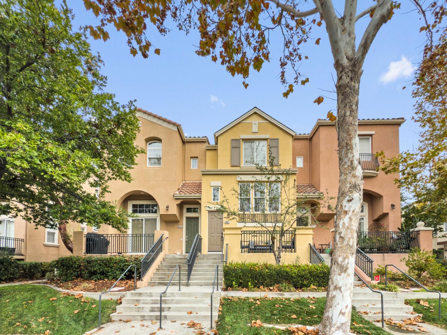
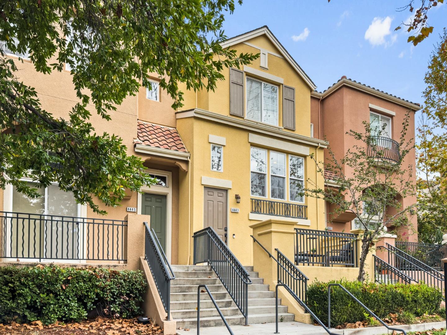
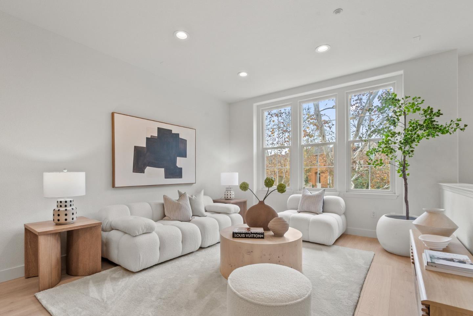
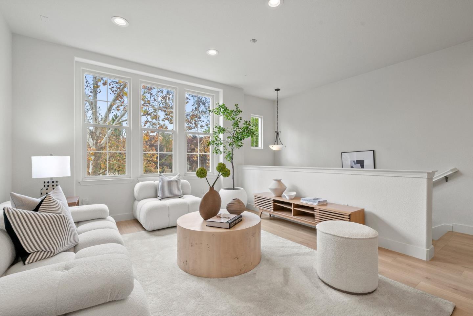
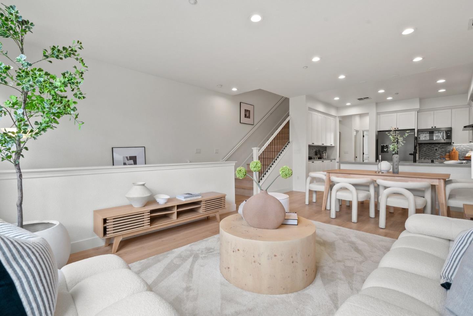
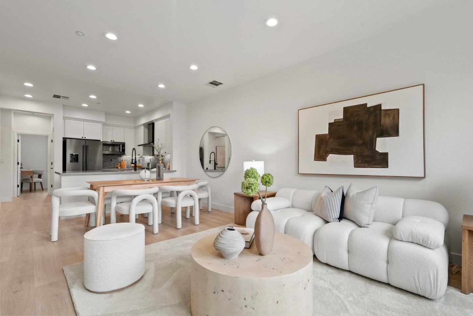
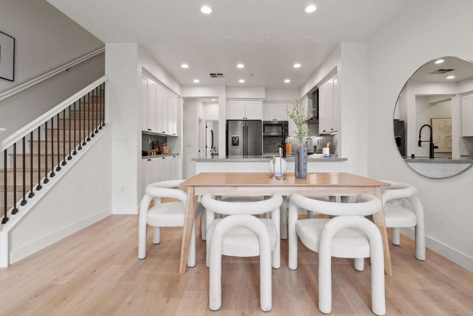
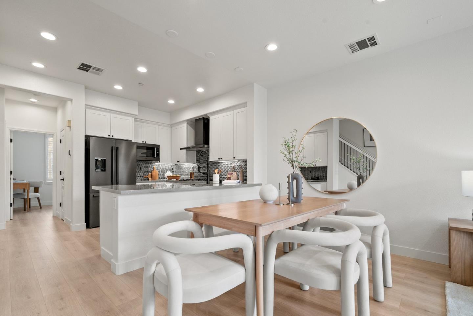
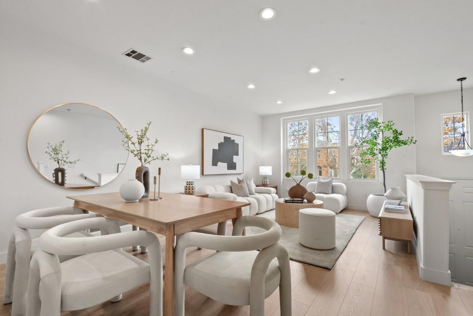
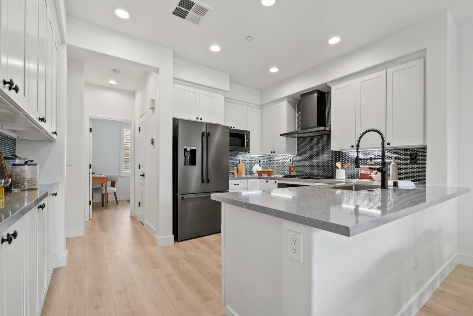
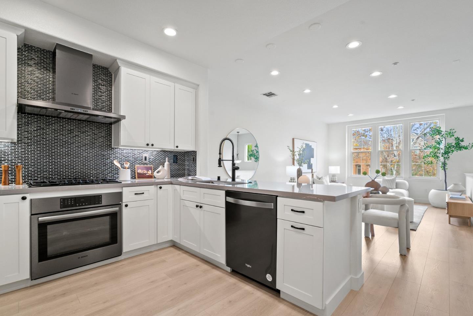
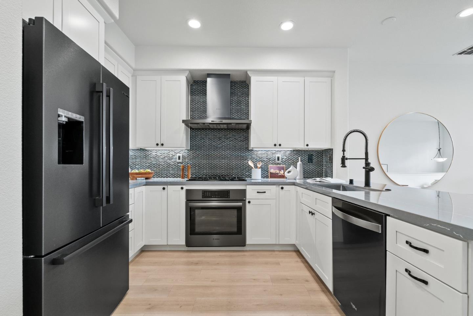
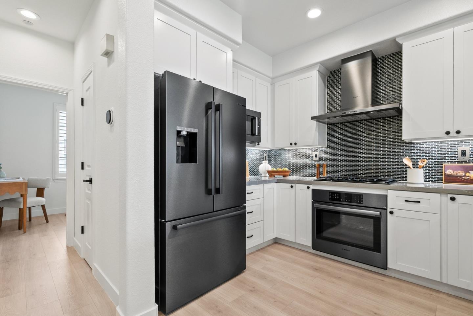
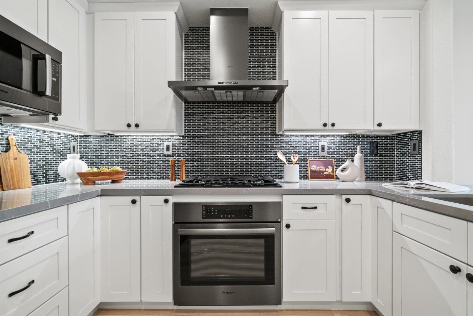
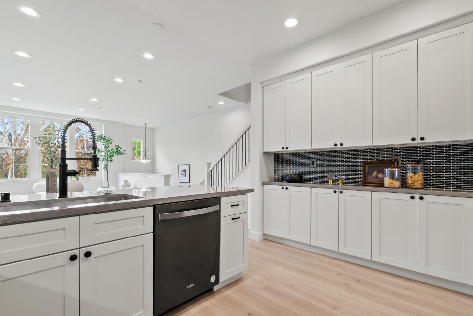
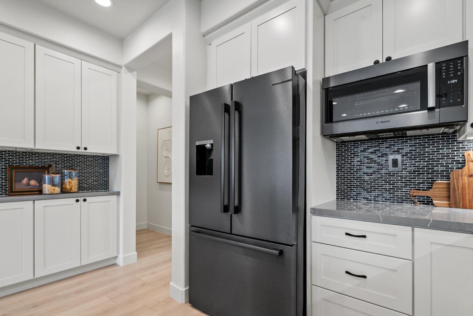
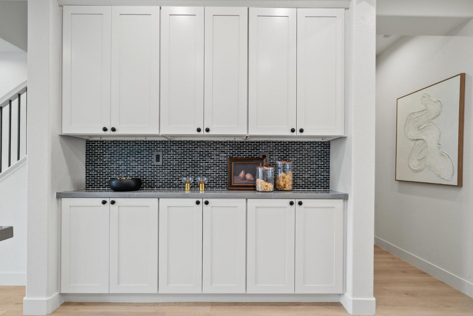
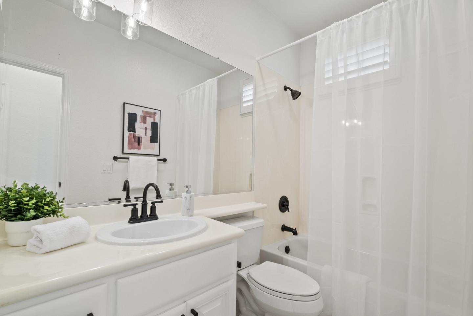
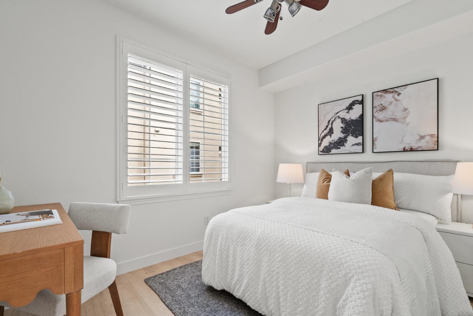
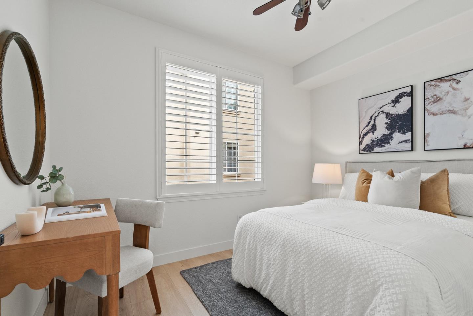
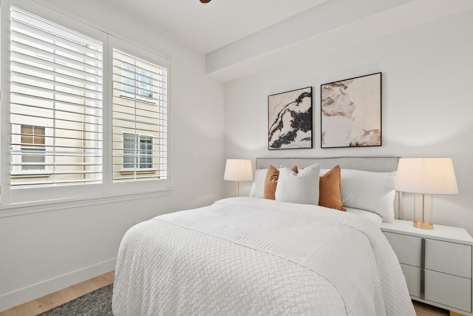
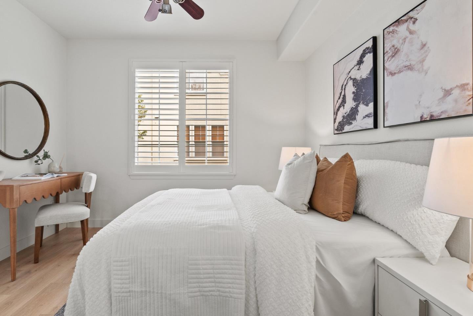
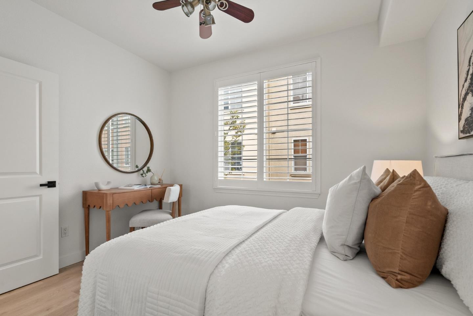
Rarely does a Rivermark home like this come on the market a modern retreat where every bedroom has its own full bath, ideal for roommates, in-laws, or multigenerational living. Sunlight fills the open living and dining area, highlighting beautiful new laminate floors! The completely remodeled chefs kitchen features custom cabinetry, Quartz countertops, a mosaic backsplash, and Bosch black stainless steel appliances for both elegance and performance. A main-level bedroom and bath offer flexible space for guests or a home office, while upstairs, the primary suite delivers a spa-like escape with dual sinks, soaking tub, and frameless glass shower. Modern touches such as black-finish hardware, smart thermostats, and multi-zone AC ensure comfort and sophistication throughout. Steps from parks, trails, Rivermark Plaza, and Silicon Valley employers, this home combines rare design, luxurious finishes, and an unbeatable location.

Share Property

Location

4443 Lick Mill BLVD, Santa Clara, CA 95054

Status

Sold

Date Sold

December 26, 2025
Mei Ling

Mei Ling

TITLE

Founder/Realtor®

Property Amenities

Interior
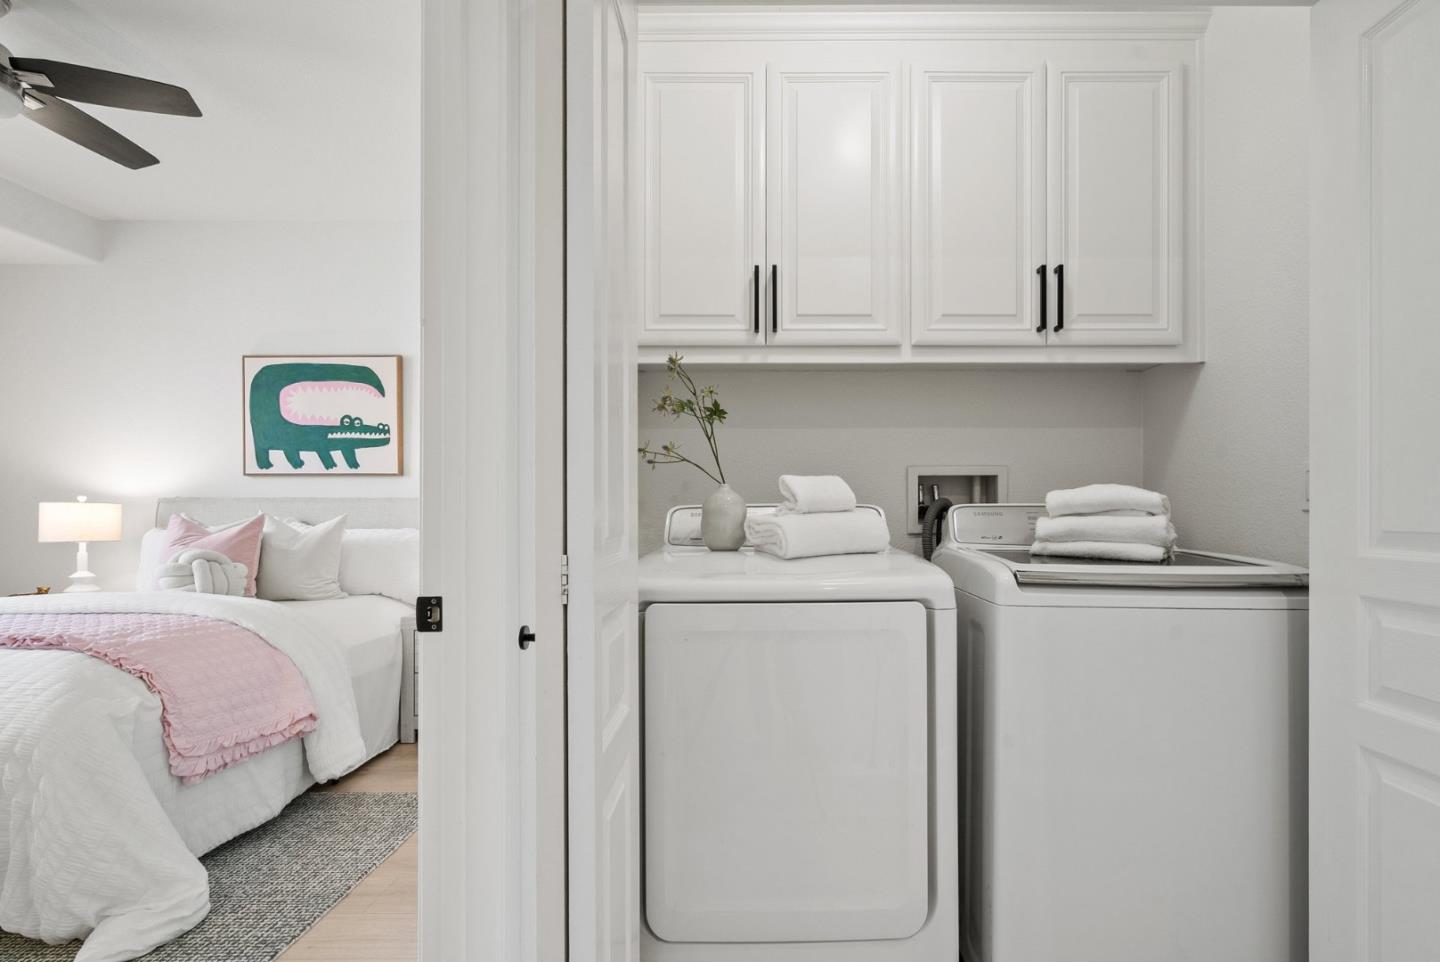
Laundry room Inside
Appliances Cooktop Gas, Dishwasher, Garbage Disposal, Hood Over Range, Microwave, Oven Gas, Refrigerator, Dryer, Washer
Flooring Laminate, Tile
Total Bedrooms: 3
Full Bathrooms: 3
Other Interior Features Walkin Closet
Area & Lot
Total area 1,588 Sq.Ft.
Lot Area 2,180 Sq.Ft.
Living area 1,588 Sq.Ft.
MLS® ID ML82028060
Year Built 2005
School District SantaClaraUnified
High School KathleenMacDonaldHighSchool
Elementary School DonCallejon
Architecture Styles Contemporary
Type Townhouse
Status Sold
Exterior
Pool Community Facility
Air conditioning Ceiling Fan, Central Forced Air, Multi_Zone
Heat type Central Forced Air
Water Source Public
Garage Space 2.0
Sewer Public Sewer
Parking Attached Garage
Roof Composition
Utilities Public Utilities, Water Public
Finance
Sales Price $1,450,000
HOA Fees $458 monthly

360 Virtual Tour

Take a tour of this property

Santa Clara

Santa Clara, CA, is a vibrant and diverse neighborhood known for its blend of urban convenience and suburban charm. Nestled in the heart of Silicon Valley, it offers excellent access to top tech companies, making it ideal for professionals.

Let's Talk

You’ve got questions and we can’t wait to answer them.