Leave a Message

Thank you for your message. We will be in touch with you shortly.

4362 Headen Way
4362 Headen Way
4362 Headen Way
4362 Headen Way
4362 Headen Way
4362 Headen Way
4362 Headen Way
4362 Headen Way
4362 Headen Way
4362 Headen Way
4362 Headen Way
4362 Headen Way
4362 Headen Way
4362 Headen Way
4362 Headen Way
4362 Headen Way
4362 Headen Way
4362 Headen Way
4362 Headen Way
4362 Headen Way
4362 Headen Way
4362 Headen Way
4362 Headen Way
4362 Headen Way
4362 Headen Way
VIEW PHOTOS
Listed by 8 Blocks Real Estate, Mei Ling, Listing Contact: 4088293994
$1,583,000

4362 Headen Way

3 Beds 3 Baths 1,716 Sq.Ft. 1,200 Sq.Ft.

Description

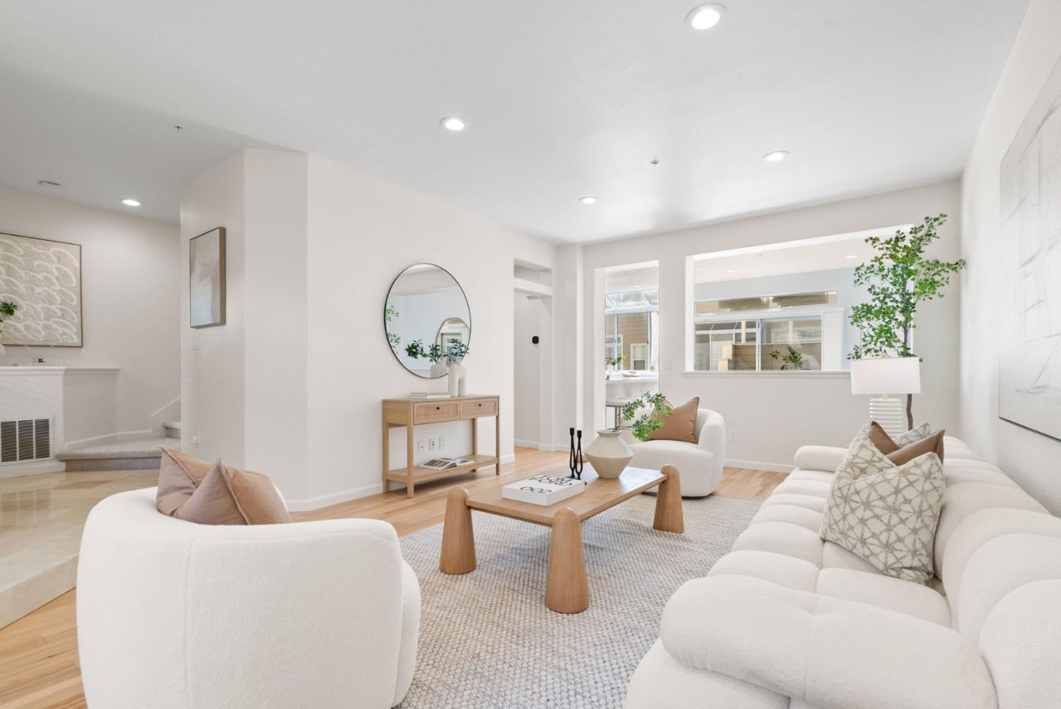
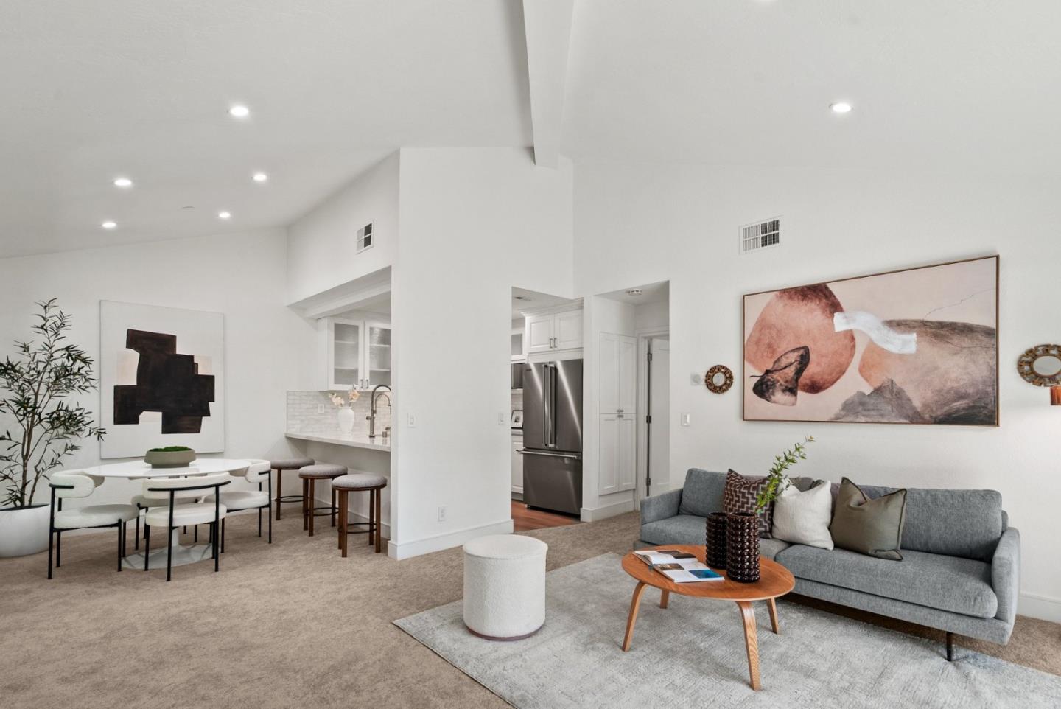
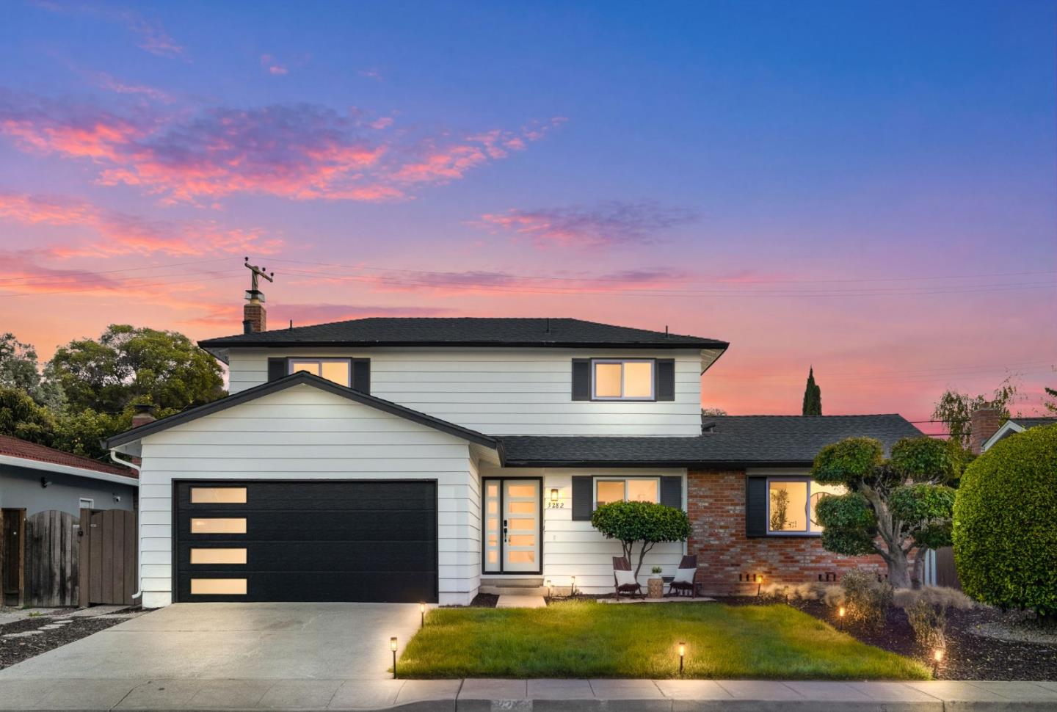
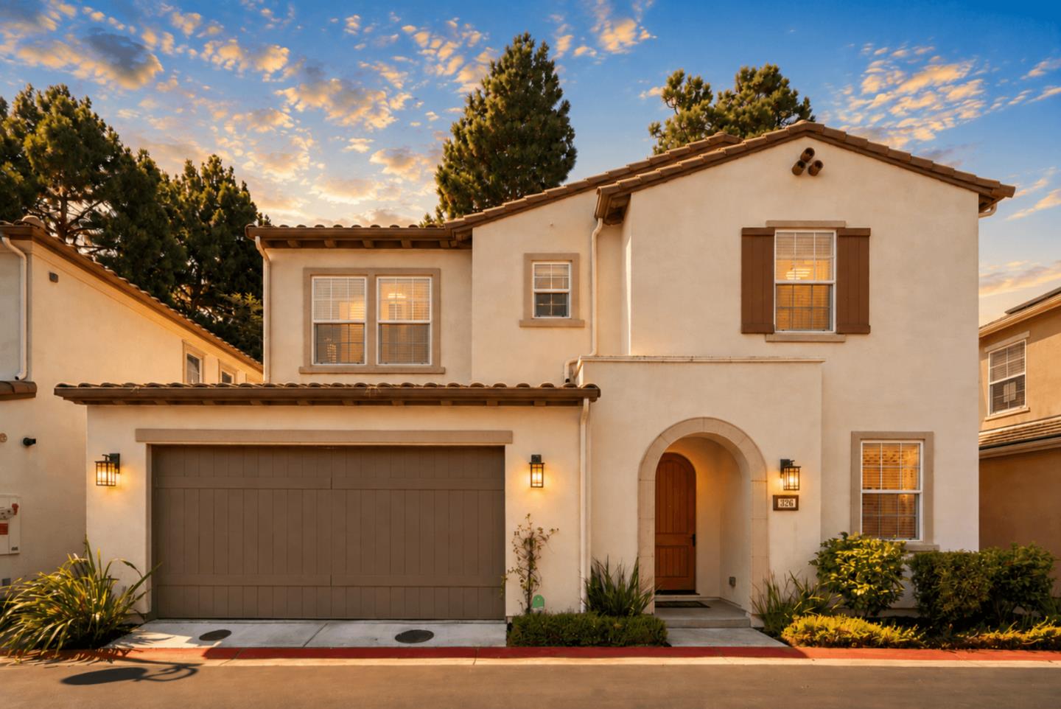
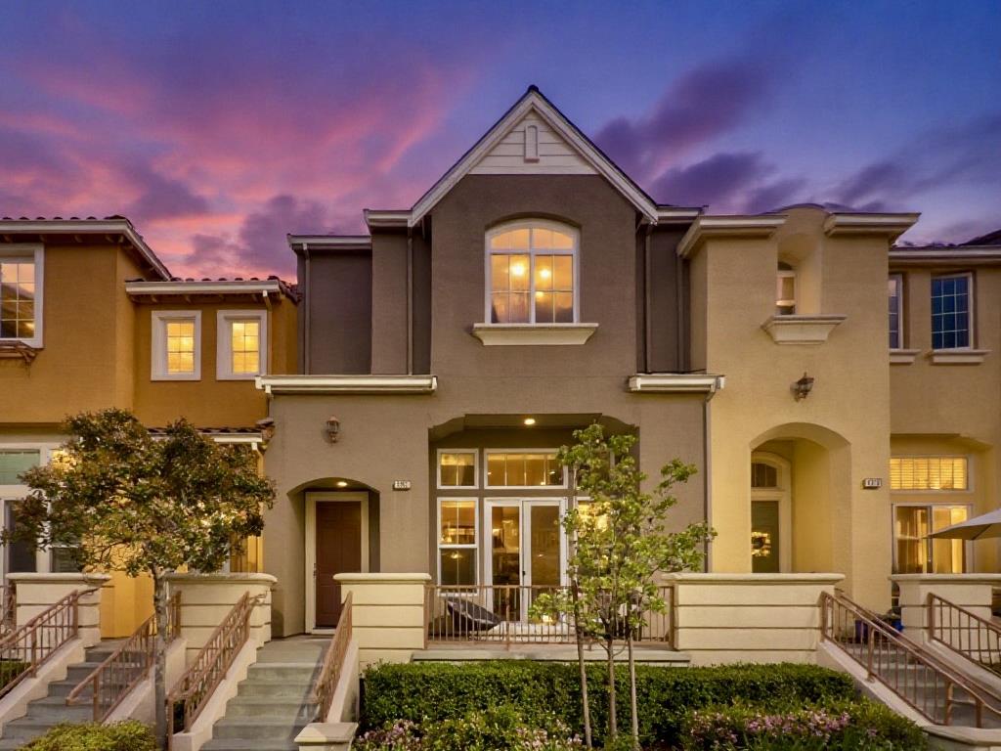
Tucked away on a peaceful street in the heart of Santa Claras Rivermark community, this beautifully updated home offers a perfect blend of elegance and comfort. Soaring ceilings, oversized windows, and rich hardwood floors create a light-filled living space with timeless appeal. The chefs kitchen shines with granite countertops, stainless steel appliances, and sleek white cabinetryoffering both style and function. A serene primary suite invites relaxation with plush new carpet, a dramatic arched window, and a spa-inspired en-suite bath featuring dual vanities, a soaking tub, and a frameless glass shower. Additional rooms provide flexibility for work, guests, or play, while the bright breakfast nook and elevated dining area enhance everyday living. Ideally located just steps from parks, shops, and major tech campuses, this home delivers luxury living in one of Silicon Valleys most desirable neighborhoods.

Share Property

Location

4362 Headen WAY, Santa Clara, CA 95054

Status

Sold

Date Sold

September 17, 2025
Mei Ling

Mei Ling

TITLE

Founder/Realtor®

Property Amenities

Interior
Laundry room Upper Floor, Inside
Fireplace Gas Burning, Living Room
Appliances Dishwasher, Garbage Disposal, Microwave, Oven Range Gas, Refrigerator, Dryer, Washer
Flooring Carpet, Hardwood, Tile
Total Bedrooms: 3
Half Bathrooms: 1
Full Bathrooms: 2
Other Interior Features High Ceiling, Walkin Closet
Area & Lot
Total area 1,716 Sq.Ft.
Lot Area 1,200 Sq.Ft.
Living area 1,716 Sq.Ft.
MLS® ID ML82020244
Year Built 2003
School District SantaClaraUnified
High School KathleenMacDonaldHighSchool
Elementary School DonCallejon
Architecture Styles Contemporary
Type Townhouse
Status Sold
Exterior
Pool Community Facility
Air conditioning Central Forced Air
Heat type Central Forced Air_Gas
Water Source Public
Garage Space 2.0
Sewer Public Sewer
Parking Attached Garage
Roof Tile
Utilities Public Utilities, Water Public
Finance
Sales Price $1,583,000
HOA Fees $456 monthly

360 Virtual Tour

Take a tour of this property

Let's Talk

You’ve got questions and we can’t wait to answer them.