Leave a Message

Thank you for your message. We will be in touch with you shortly.

422 Galleria DR 7
422 Galleria DR 7
422 Galleria DR 7
422 Galleria DR 7
422 Galleria DR 7
422 Galleria DR 7
422 Galleria DR 7
422 Galleria DR 7
422 Galleria DR 7
422 Galleria DR 7
422 Galleria DR 7
422 Galleria DR 7
422 Galleria DR 7
422 Galleria DR 7
422 Galleria DR 7
422 Galleria DR 7
422 Galleria DR 7
422 Galleria DR 7
422 Galleria DR 7
422 Galleria DR 7
422 Galleria DR 7
422 Galleria DR 7
422 Galleria DR 7
422 Galleria DR 7
422 Galleria DR 7
VIEW PHOTOS
Listed by 8 Blocks Real Estate, Christy Pak, Listing Contact: 4158164866
$1,270,000

422 Galleria DR 7

2 Beds 2 Baths 1,401 Sq.Ft. 1,320 Sq.Ft.

Description

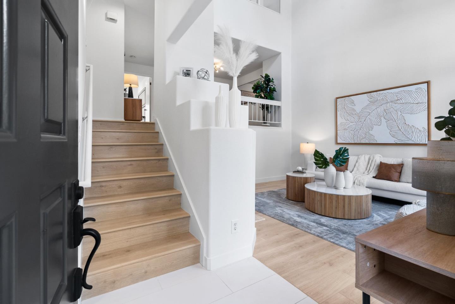
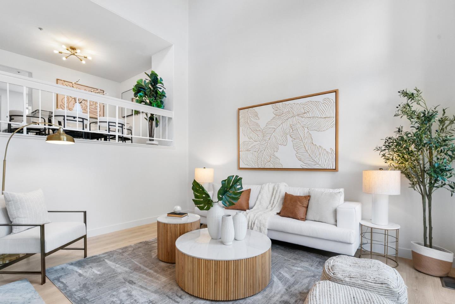
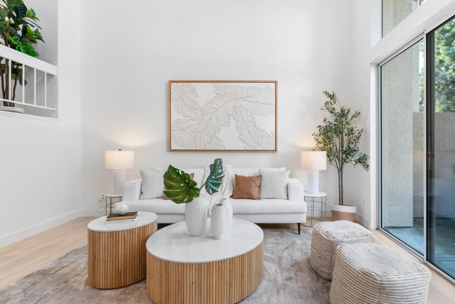
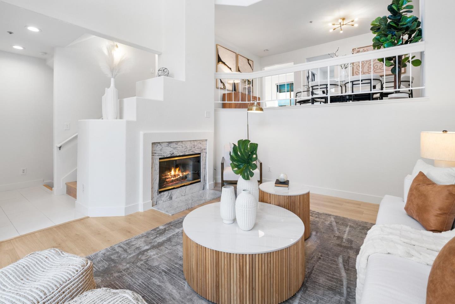
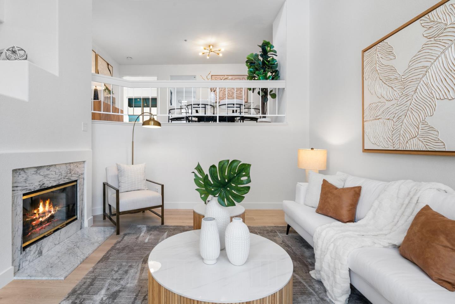
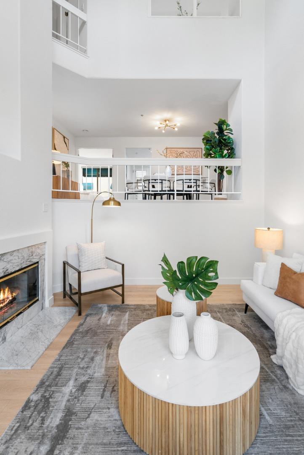
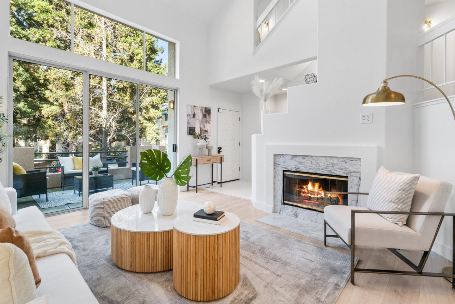
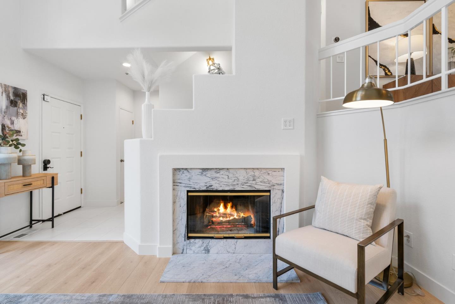
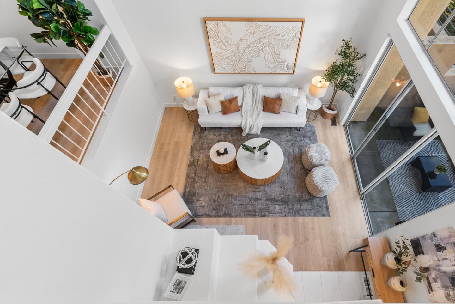
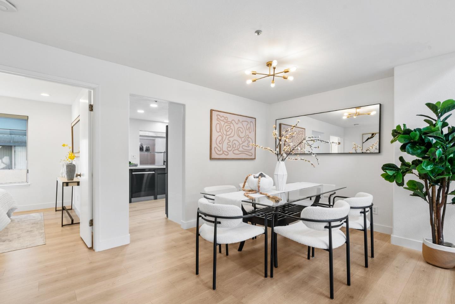
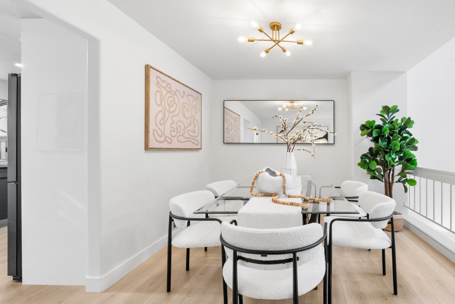
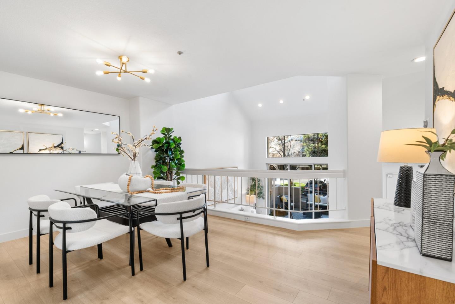
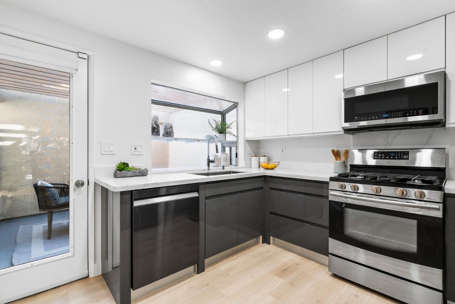
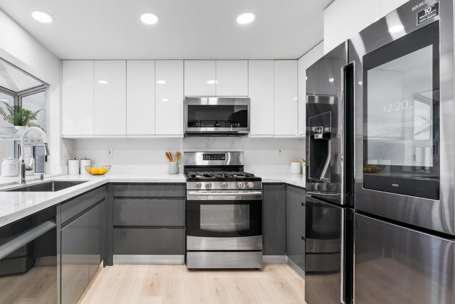
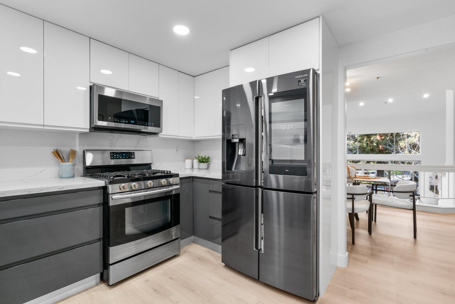
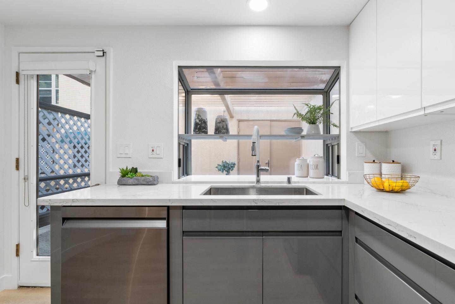
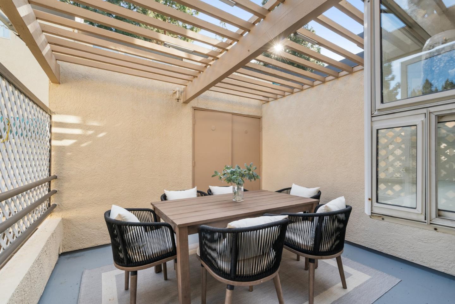
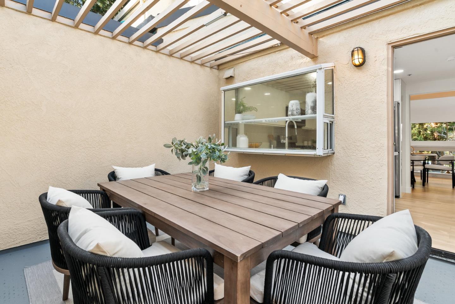
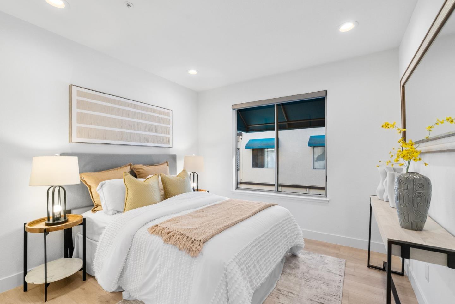
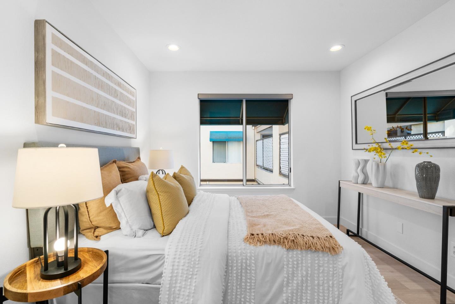
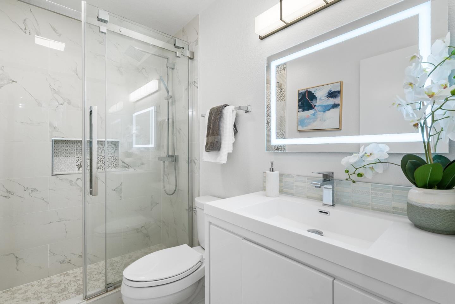
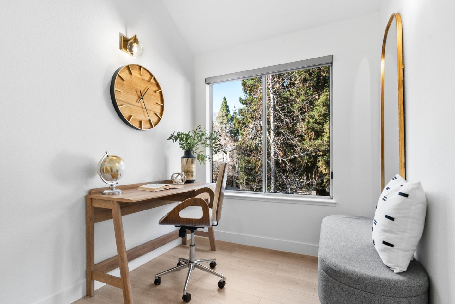
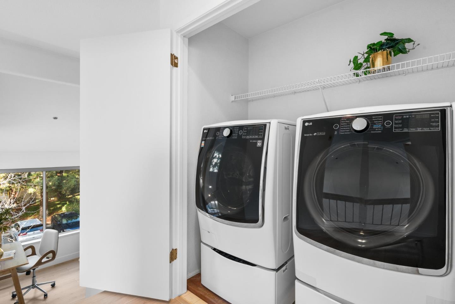
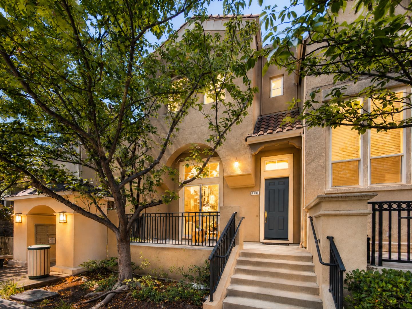
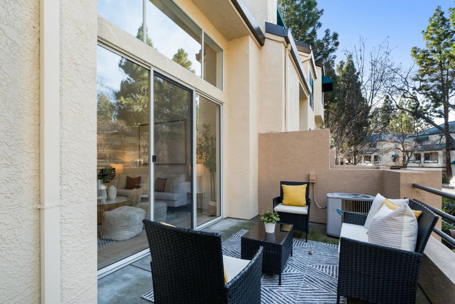
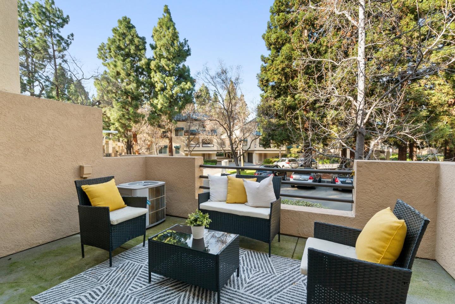
Nestled in the serene Galleria at River Oaks, this beautifully remodeled home offers incredible convenience and modern living. A charming front patio welcomes you to a grand entrance with soaring ceilings and an abundance of natural light pouring in through stunning floor-to-ceiling windows. The cozy living room, complete with a fireplace, and the elegant dining area create the perfect setting for hosting. The chef's kitchen, featuring a bay window overlooking the back patio, boasts quartz countertops, high-gloss lacquered white cabinets with sleek flat-panel doors, and smart appliances for ultimate functionality. Spacious bedrooms, plus a versatile loft ideal for a study. Upstairs primary suite is a true retreat with vaulted ceilings, a walk-in closet, and a modern bathroom featuring double vanities and a LED mirror. Gorgeous new laminate flooring, central AC/heating, inside laundry, and an EV ready 2 car side-by-side garage. Low HOA, beautifully landscaped grounds, and amenities. Exceptional location, minutes from major employers like Cisco, Cadence, Nvidia and tech shuttles. Easy access to major highways 101/880/237, VTA, BART, and a wealth of shopping, dining, and recreation. Near the new Agnew schools in Santa Clara School District, River Oaks Park, and Iris Chang Park.
Share Property

Location

422 Galleria DR 7, San Jose, CA 95134

Status

Sold

Date Sold

February 21, 2025

Property Amenities

Interior
Laundry room Upper Floor
Fireplace Gas Burning
Appliances Dishwasher, Exhaust Fan, Garbage Disposal, Hood Over Range, Microwave, Oven Range Gas, Refrigerator, Washer Dryer
Flooring Laminate, Tile
Total Bedrooms: 2
Full Bathrooms: 2
Other Interior Features High Ceiling, Vaulted Ceiling, Walkin Closet
Area & Lot
Total area 1,401 Sq.Ft.
Lot Area 1,320 Sq.Ft.
Living area 1,401 Sq.Ft.
MLS® ID ML81990403
Year Built 1990
School District SantaClaraUnified
High School KathleenMacDonaldHighSchool
Middle School DoloresHuertaMiddleSchool
Elementary School AbramAgnewElementary
Type Townhouse
Status Sold
Exterior
Pool Community Facility, Spa Hot Tub
Air conditioning Central Forced Air
Heat type Central Forced Air
Water Source Public
Garage Space 2.0
Sewer Public Sewer
Parking Attached Garage, Common Parking Area, Guest Visitor Parking
Roof Metal
Utilities Public Utilities, Water Public
Finance
Sales Price $1,270,000
HOA Fees $379 monthly

360 Virtual Tour

Take a tour of this property

San Jose


Nestled in the heart of Silicon Valley, San Jose boasts a real estate landscape as diverse and dynamic as the industries that thrive within it. With a captivating blend of urban sophistication and suburban tranquility, San Jose neighborhoods offer something for everyone, whether you're seeking a bustling city vibe or a serene retreat.

Let's Talk

You’ve got questions and we can’t wait to answer them.