Leave a Message

Thank you for your message. We will be in touch with you shortly.

4048 Fitzpatrick Way
VIEW PHOTOS
Listed by 8 Blocks Real Estate, Mei Ling, Listing Contact: 408-829-3994
$1,680,000

4048 Fitzpatrick Way

3 Beds 3 Baths 1,700 Sq.Ft. 2,372 Sq.Ft.

Description

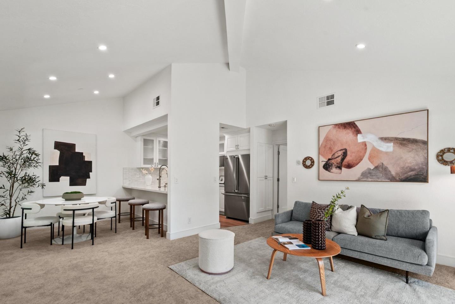
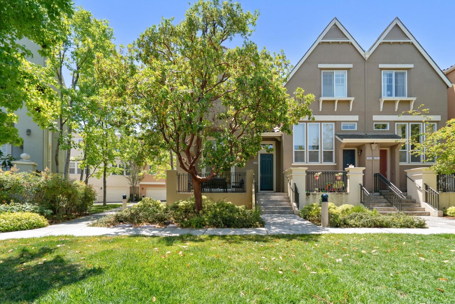
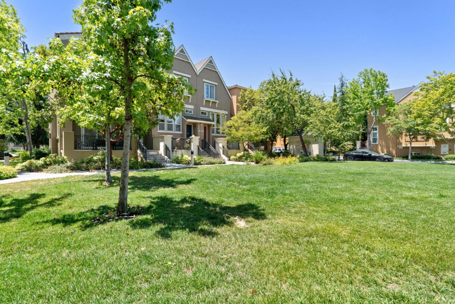
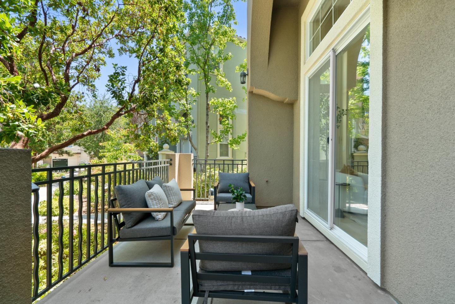
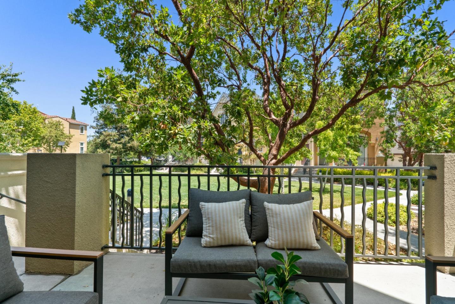
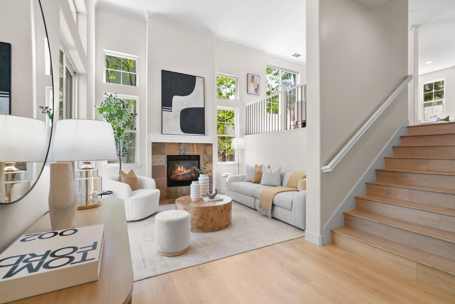
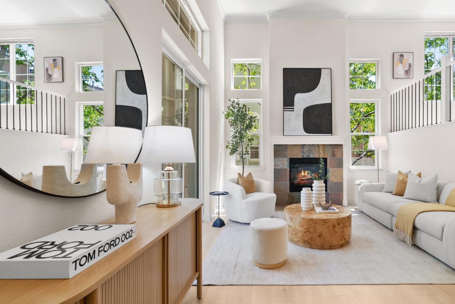
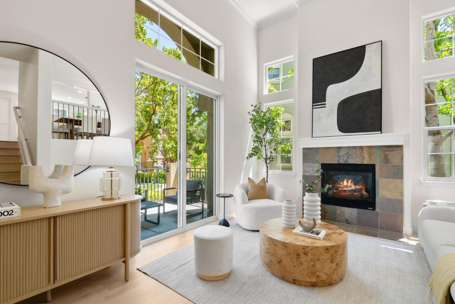
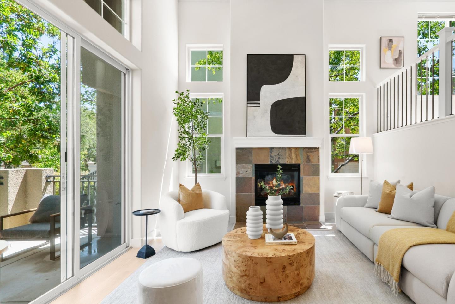
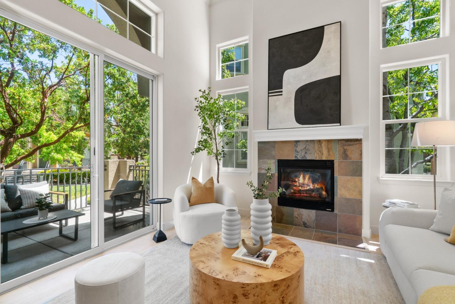
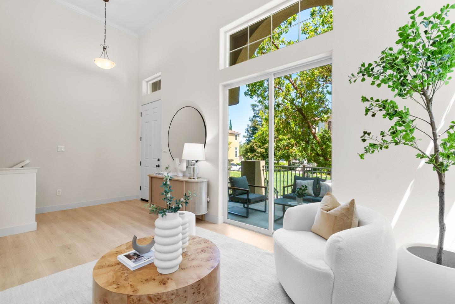
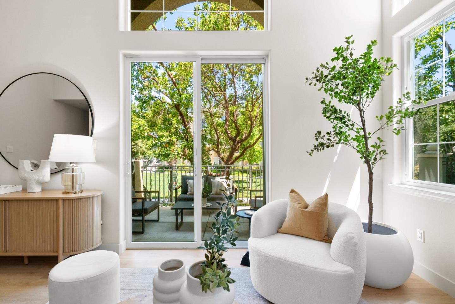
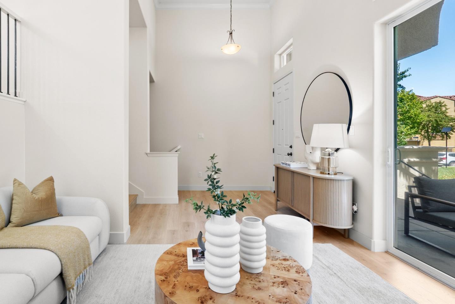
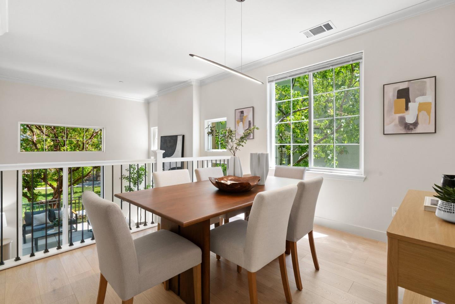
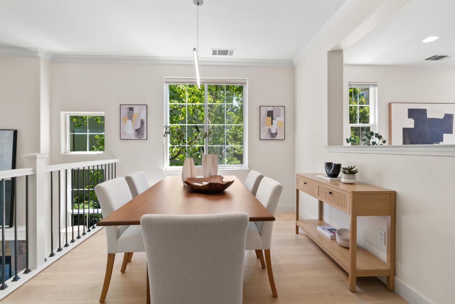
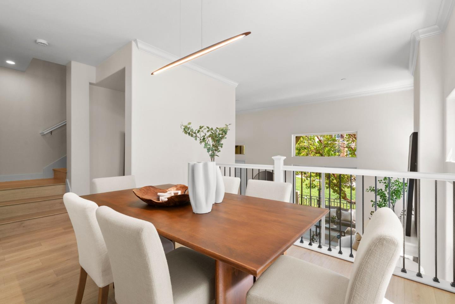
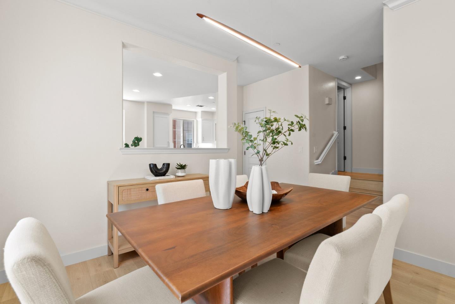
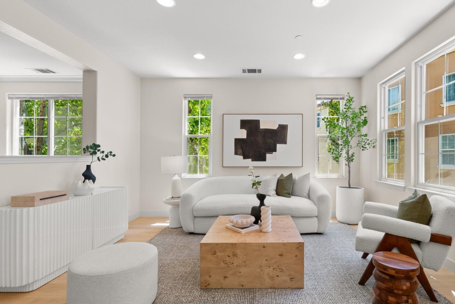
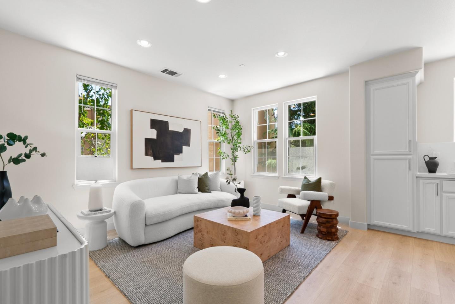
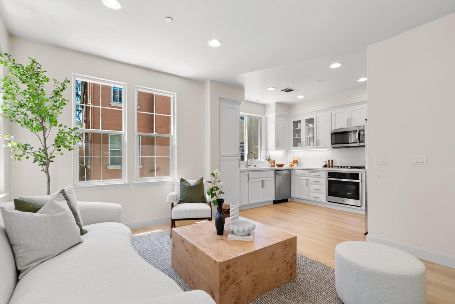
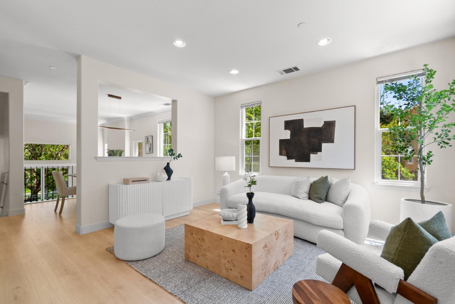
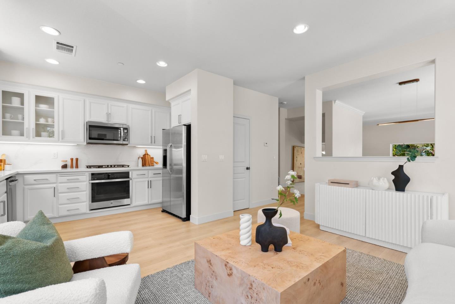
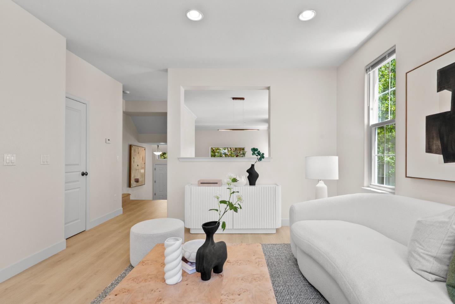
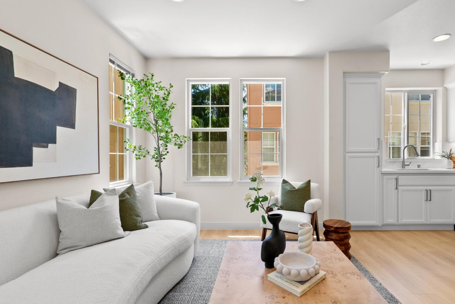
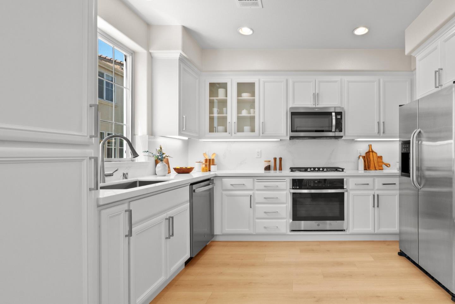
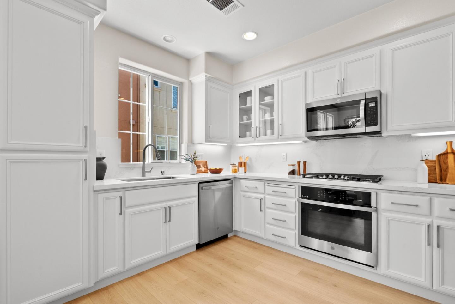
Move-in ready end-unit townhouse with prime location and greenbelt views in Rivermark! This beautifully updated home sits right on the greenbeltoffering privacy, serenity, and a front patio that feels like your own park. Inside, enjoy brand new laminate flooring throughout, soaring ceilings in the living room, and large windows that bring in abundant natural light. The updated kitchen features Quartz countertops, newly painted cabinets, and new stainless steel appliances. The dining area showcases a modern chandelier, and the open family room offers a perfect layout for everyday living. Upstairs, the spacious primary suite overlooks lush trees and the greenbelt, with a large bathroom featuring a dual-sink vanity, soaking tub, and separate shower. Two more bedrooms, a full bath, and a laundry room complete the upper level. 2 cars side by side garage. All this, just steps to the community pool and parks, and walking distance to Don Callejon School, Rivermark Plaza, library, and dining. Minutes to Nvidia, Google, Apple, and major tech campusesthis is Rivermark living at its best!

Share Property

Location

4048 Fitzpatrick WAY, Santa Clara, CA 95054

Status

Sold

Date Sold

August 8, 2025
Mei Ling

Mei Ling

TITLE

Founder/Realtor®

Property Amenities

Interior
Laundry room Upper Floor
Fireplace Gas Log, Living Room
Appliances Cooktop Gas, Dishwasher, Garbage Disposal, Microwave, Oven Gas, Refrigerator, Dryer, Washer
Flooring Laminate, Tile
Total Bedrooms: 3
Half Bathrooms: 1
Full Bathrooms: 2
Other Interior Features High Ceiling
Area & Lot
Total area 1,700 Sq.Ft.
Lot Area 2,372 Sq.Ft.
Living area 1,700 Sq.Ft.
MLS® ID ML82012561
Year Built 2004
School District SantaClaraUnified
High School KathleenMacDonaldHighSchool
Elementary School DonCallejon
View Description Greenbelt
Type Townhouse
Status Sold
Exterior
Stories 3
Pool Community Facility
Air conditioning Central Forced Air, Multi_Zone
Heat type Central Forced Air
Water Source Public
Garage Space 2.0
Sewer Public Sewer
Parking Attached Garage, On Street
Roof Tile
Utilities Public Utilities, Water Public
Finance
Sales Price $1,680,000
HOA Fees $445 monthly

360 Virtual Tour

Take a tour of this property

Santa Clara

Santa Clara, CA, is a vibrant and diverse neighborhood known for its blend of urban convenience and suburban charm. Nestled in the heart of Silicon Valley, it offers excellent access to top tech companies, making it ideal for professionals.

Let's Talk

You’ve got questions and we can’t wait to answer them.