Leave a Message

Thank you for your message. We will be in touch with you shortly.

4027 Crandall Circle
VIEW PHOTOS
Listed by 8 Blocks Real Estate, Mei Ling, Listing Contact: 4088293994
$1,360,000

4027 Crandall Circle

2 Beds 3 Baths 1,464 Sq.Ft. 1,065 Sq.Ft.

Description

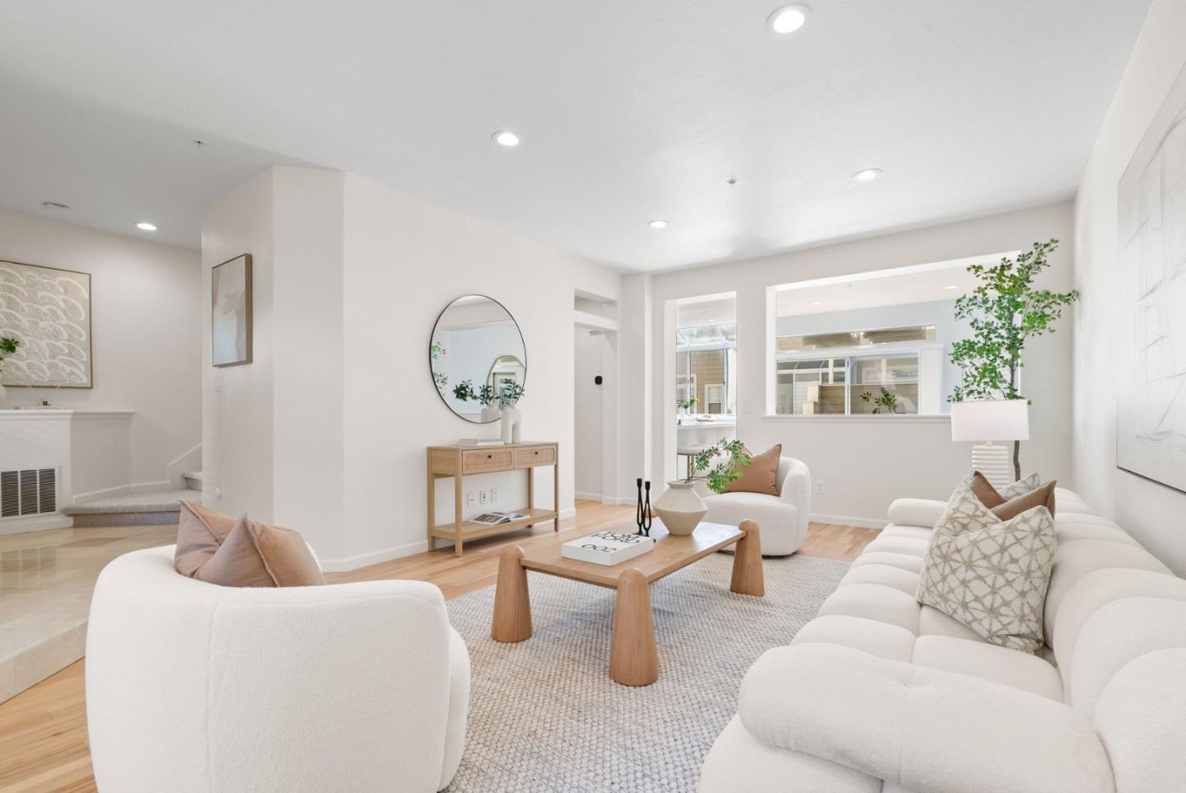
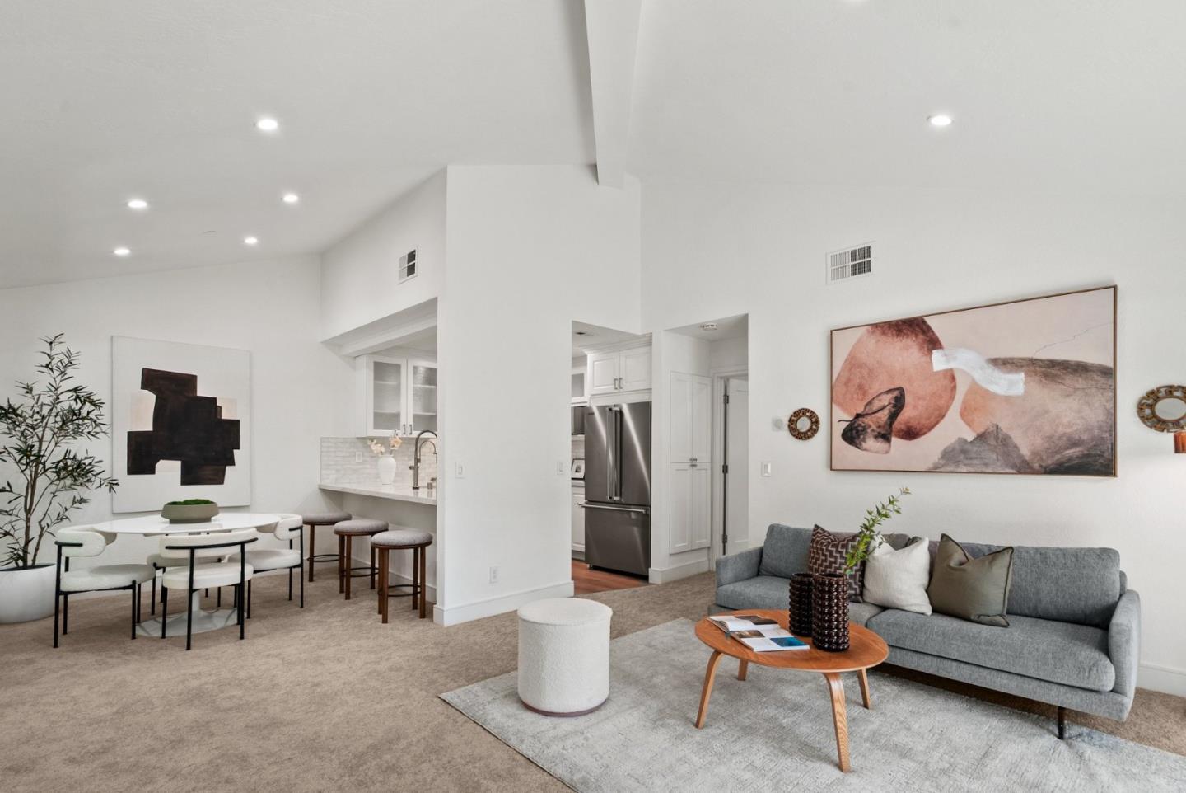
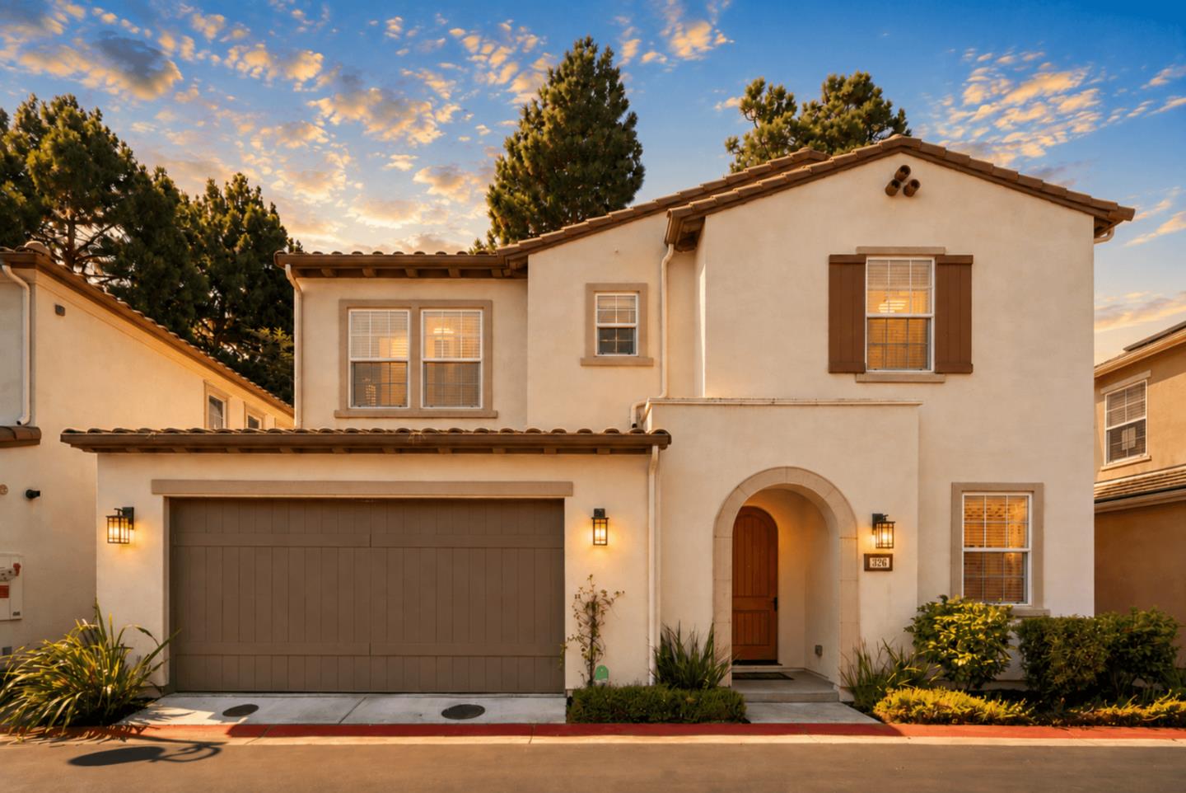
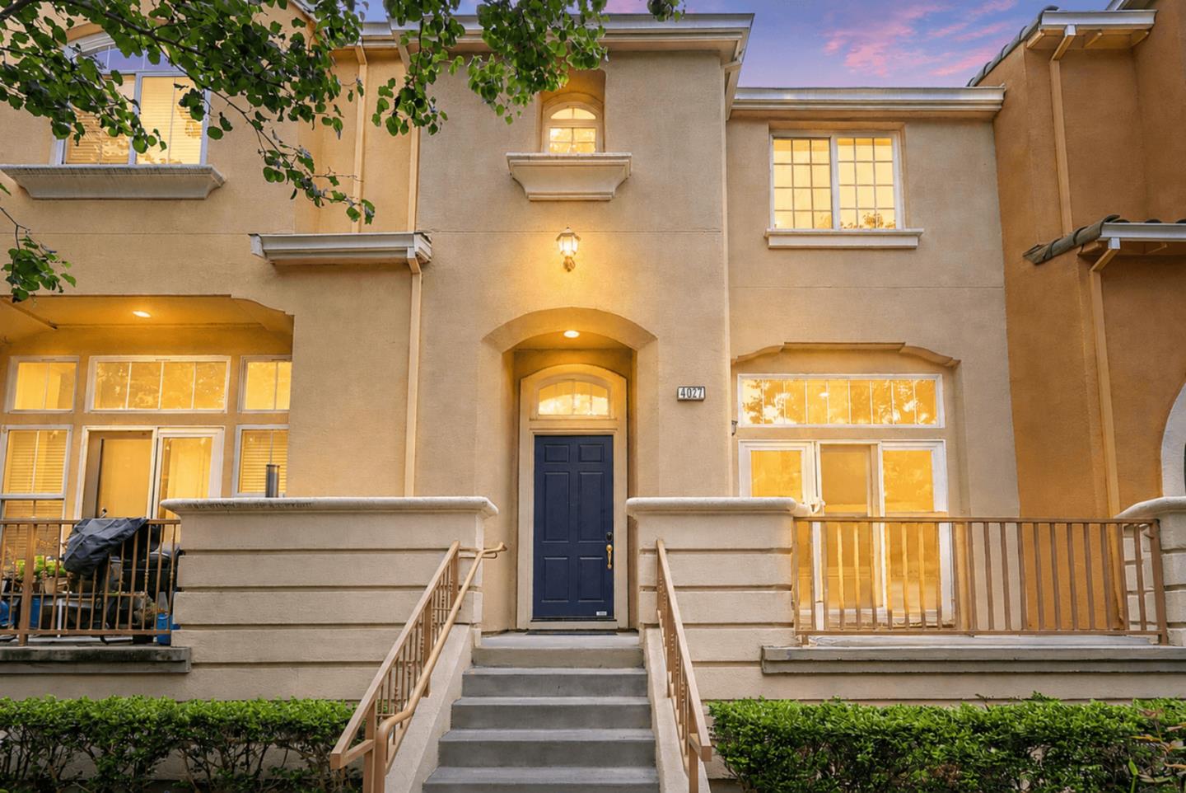
Steps away from Live Oak Park, library, Rivermark Plaza, community pool, and Don Callejon School, this beautifully updated townhouse offers the perfect blend of comfort, convenience, and lifestyle in the heart of Rivermark. The desirable floor plan features soaring double-height ceilings in the living room, creating a bright and airy space filled with natural light. The upgraded kitchen is equipped with Quartz countertops, a large center island, stainless steel appliances, and abundant cabinet storage, all open to the spacious dining areaideal for everyday living and entertaining. A built-in study nook and powder bath add extra functionality to the main living level. Upstairs features two spacious suites, each with its own attached bathroom. The primary suite includes dual sinks, a soaking tub, separate shower, and walk-in closet. Stylish flooring throughout with no carpet. Side-by-side 2-car garage. Google bus stops are just a short walk away. Prime Silicon Valley location with easy access to major tech companies and highways 101, 237, and 880.

Share Property

Location

4027 Crandall CIR, Santa Clara, CA 95054

Status

Sold

Date Sold

June 11, 2026
Mei Ling

Mei Ling

TITLE

Founder/Realtor®

Property Amenities

Interior
Laundry room Upper Floor, Inside
Fireplace Gas Log, Gas Starter, Living Room
Appliances Dishwasher, Garbage Disposal, Microwave, Oven Range, Refrigerator, Dryer, Washer
Flooring Laminate, Tile
Total Bedrooms: 2
Half Bathrooms: 1
Full Bathrooms: 2
Other Interior Features High Ceiling
Area & Lot
Total area 1,464 Sq.Ft.
Lot Area 1,065 Sq.Ft.
Living area 1,464 Sq.Ft.
MLS® ID ML82047161
Year Built 2004
School District SantaClaraUnified
High School KathleenMacDonaldHighSchool
Elementary School DonCallejon
Architecture Styles Contemporary
Type Townhouse
Status Sold
Exterior
Stories 2
Pool Community Facility
Air conditioning Central Forced Air
Heat type Forced Air, Gas
Water Source Public
Garage Space 2.0
Sewer Public Sewer
Parking Attached Garage
Roof Composition
Utilities Public Utilities, Water Public
Finance
Sales Price $1,360,000
HOA Fees $503 monthly

360 Virtual Tour

Take a tour of this property

Santa Clara

Santa Clara, CA, is a vibrant and diverse neighborhood known for its blend of urban convenience and suburban charm. Nestled in the heart of Silicon Valley, it offers excellent access to top tech companies, making it ideal for professionals.

Let's Talk

You’ve got questions and we can’t wait to answer them.