Leave a Message

Thank you for your message. We will be in touch with you shortly.

254 Vista Roma WAY
254 Vista Roma WAY
254 Vista Roma WAY
254 Vista Roma WAY
254 Vista Roma WAY
254 Vista Roma WAY
254 Vista Roma WAY
254 Vista Roma WAY
254 Vista Roma WAY
254 Vista Roma WAY
254 Vista Roma WAY
254 Vista Roma WAY
254 Vista Roma WAY
254 Vista Roma WAY
254 Vista Roma WAY
254 Vista Roma WAY
254 Vista Roma WAY
254 Vista Roma WAY
254 Vista Roma WAY
254 Vista Roma WAY
254 Vista Roma WAY
254 Vista Roma WAY
254 Vista Roma WAY
254 Vista Roma WAY
254 Vista Roma WAY
VIEW PHOTOS
Listed by 8 Blocks Real Estate, Mei Ling, William S. Ping Listing Contact: 4088293994
$1,175,000

254 Vista Roma WAY

3 Beds 3 Baths 1,680 Sq.Ft. 3,032 Sq.Ft.

Description

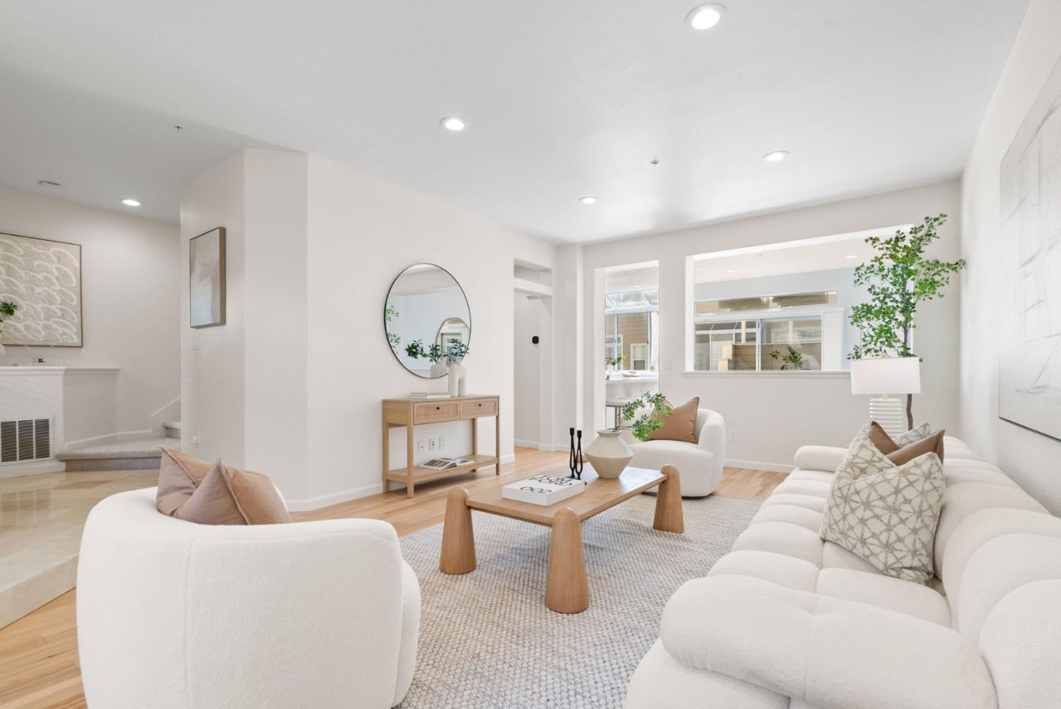
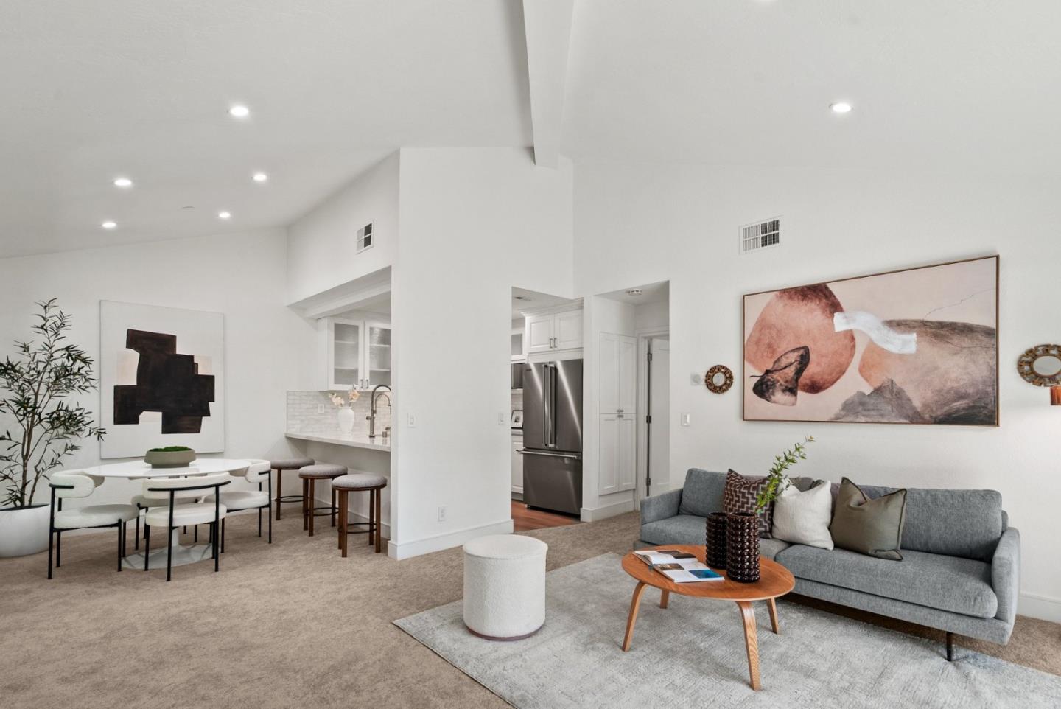
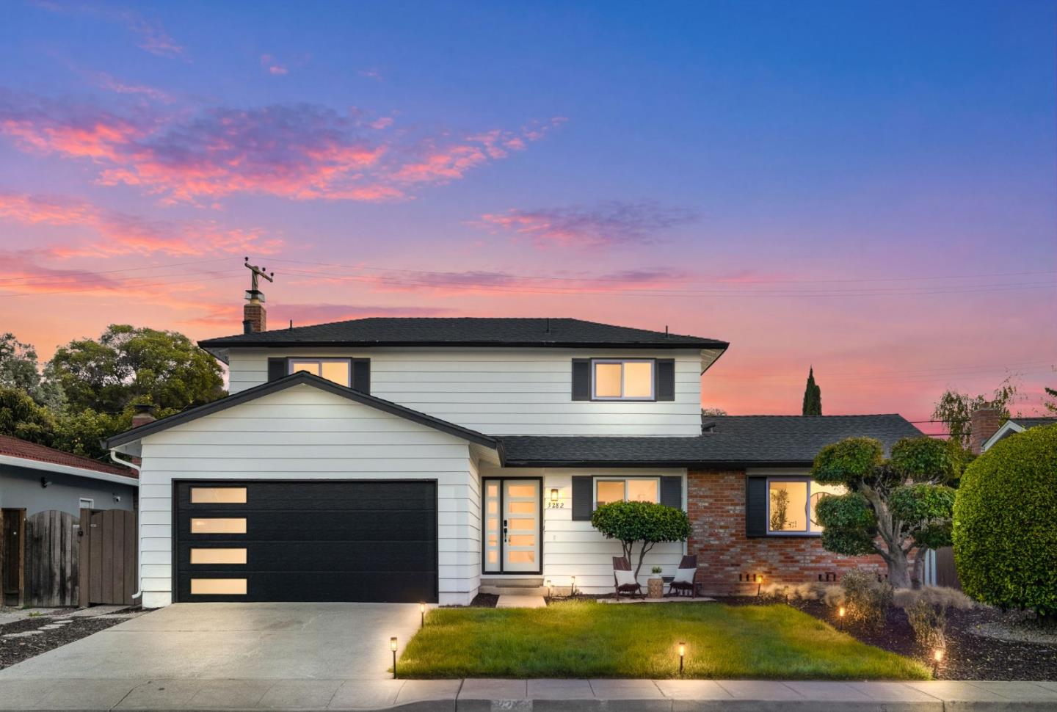
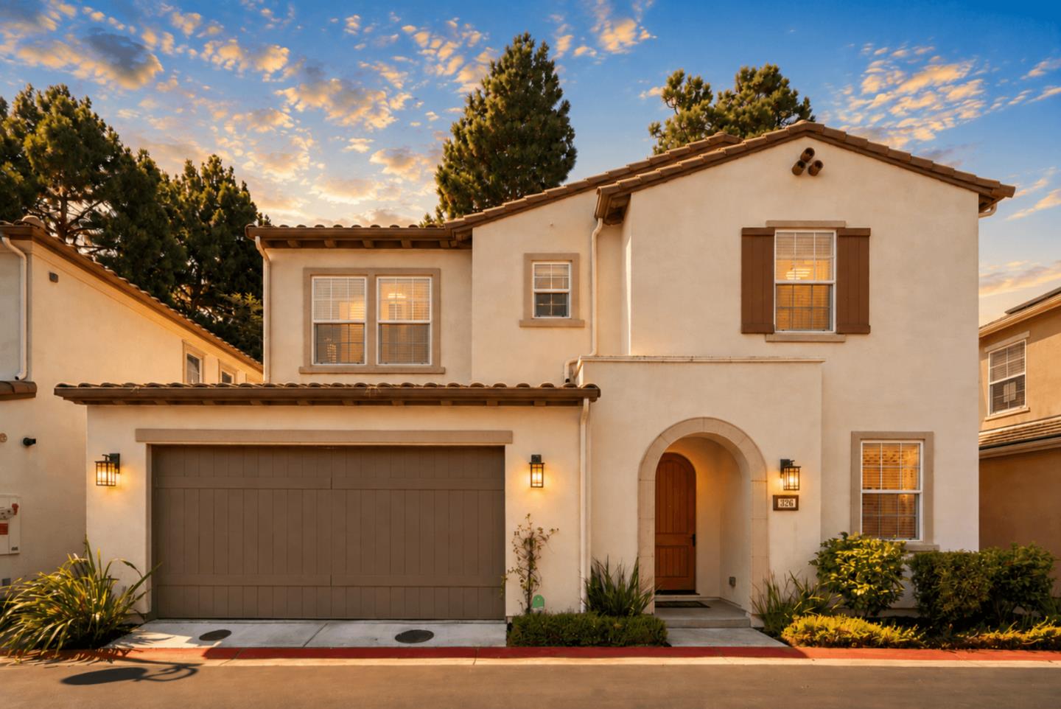
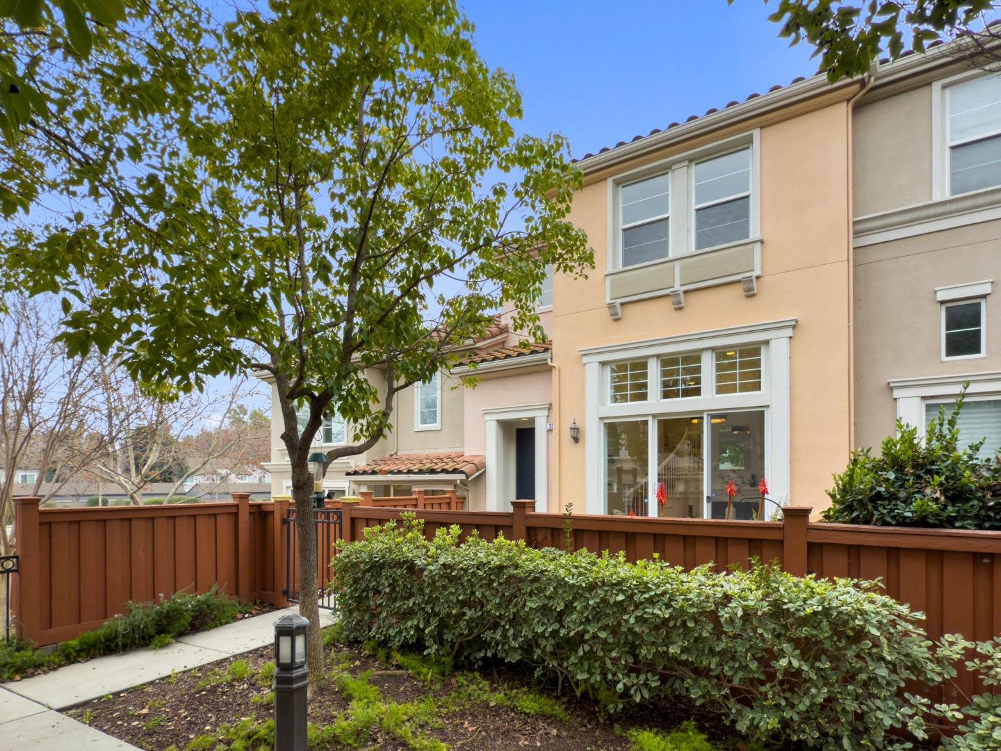
Situated in the prestigious Bela Villagio community, this completely remodeled townhouse welcomes you with a grand entrance, soaring ceilings, and abundant natural light streaming through tall windows and a glass patio door. A professionally landscaped, fenced front yard enhances serene privacy, while a graceful staircase leads to a charming dining loft overlooking the formal living room with a stunning chandelier to impress your guests. The modern kitchen features stainless steel appliances, freshly painted white cabinetry, contemporary lighting, and exquisite granite slab countertops, seamlessly connecting to a breakfast nook and spacious family room. All three bathrooms are remodeled with modern finishes. The upgrades also include brand new floors throughout and fresh new interior paint and stylish light fixtures. Enjoy a resort-like atmosphere with a pool, hot tub, clubhouse, and playground. It is only a short walk to many shopping and dining options. Ideally located near freeways, light rail, Caltrain, Willow Glen, Downtown San Jose, Oakridge Shopping Center, and Lake Almaden Park, this home offers luxury living at its finest.

Share Property

Location

254 Vista Roma WAY, San Jose, CA 95136

Status

Sold

Date Sold

March 17, 2025
Mei Ling

Mei Ling

TITLE

Founder/Realtor®

Property Amenities

Interior
Laundry room Upper Floor, Inside
Fireplace Gas Burning, Living Room
Appliances Cooktop Gas, Dishwasher, Garbage Disposal, Hood Over Range, Microwave, Oven Gas, Refrigerator, Dryer, Washer
Flooring Laminate, Tile
Total Bedrooms: 3
Half Bathrooms: 1
Full Bathrooms: 2
Other Interior Features High Ceiling, Walkin Closet
Area & Lot
Total area 1,680 Sq.Ft.
Lot Area 3,032 Sq.Ft.
Living area 1,680 Sq.Ft.
MLS® ID ML81992833
Year Built 2004
School District EastSideUnionHigh
High School AndrewPHillHigh
Elementary School GeorgeShirakawaElementary
Type Townhouse
Status Sold
Exterior
Stories 2
Pool Community Facility
Air conditioning Central Forced Air
Heat type Central Forced Air
Water Source Public
Garage Space 2.0
Sewer Public Sewer
Parking Attached Garage, Common Parking Area
Roof Concrete
Utilities Public Utilities, Water Public
Finance
Sales Price $1,175,000
HOA Fees $405 monthly

360 Virtual Tour

Take a tour of this property

San Jose


Nestled in the heart of Silicon Valley, San Jose boasts a real estate landscape as diverse and dynamic as the industries that thrive within it. With a captivating blend of urban sophistication and suburban tranquility, San Jose neighborhoods offer something for everyone, whether you're seeking a bustling city vibe or a serene retreat.

Let's Talk

You’ve got questions and we can’t wait to answer them.