Leave a Message

Thank you for your message. We will be in touch with you shortly.

1535 Agnew RD 8
1535 Agnew RD 8
1535 Agnew RD 8
1535 Agnew RD 8
1535 Agnew RD 8
1535 Agnew RD 8
1535 Agnew RD 8
1535 Agnew RD 8
1535 Agnew RD 8
1535 Agnew RD 8
1535 Agnew RD 8
1535 Agnew RD 8
1535 Agnew RD 8
1535 Agnew RD 8
1535 Agnew RD 8
1535 Agnew RD 8
1535 Agnew RD 8
1535 Agnew RD 8
1535 Agnew RD 8
1535 Agnew RD 8
1535 Agnew RD 8
1535 Agnew RD 8
1535 Agnew RD 8
1535 Agnew RD 8
1535 Agnew RD 8
1535 Agnew RD 8
1535 Agnew RD 8
1535 Agnew RD 8
1535 Agnew RD 8
1535 Agnew RD 8
1535 Agnew RD 8
1535 Agnew RD 8
VIEW PHOTOS
$1,413,000

1535 Agnew RD 8

3 Beds 3.5 Baths 1,853 Sq.Ft. 0.04 Acres

Description

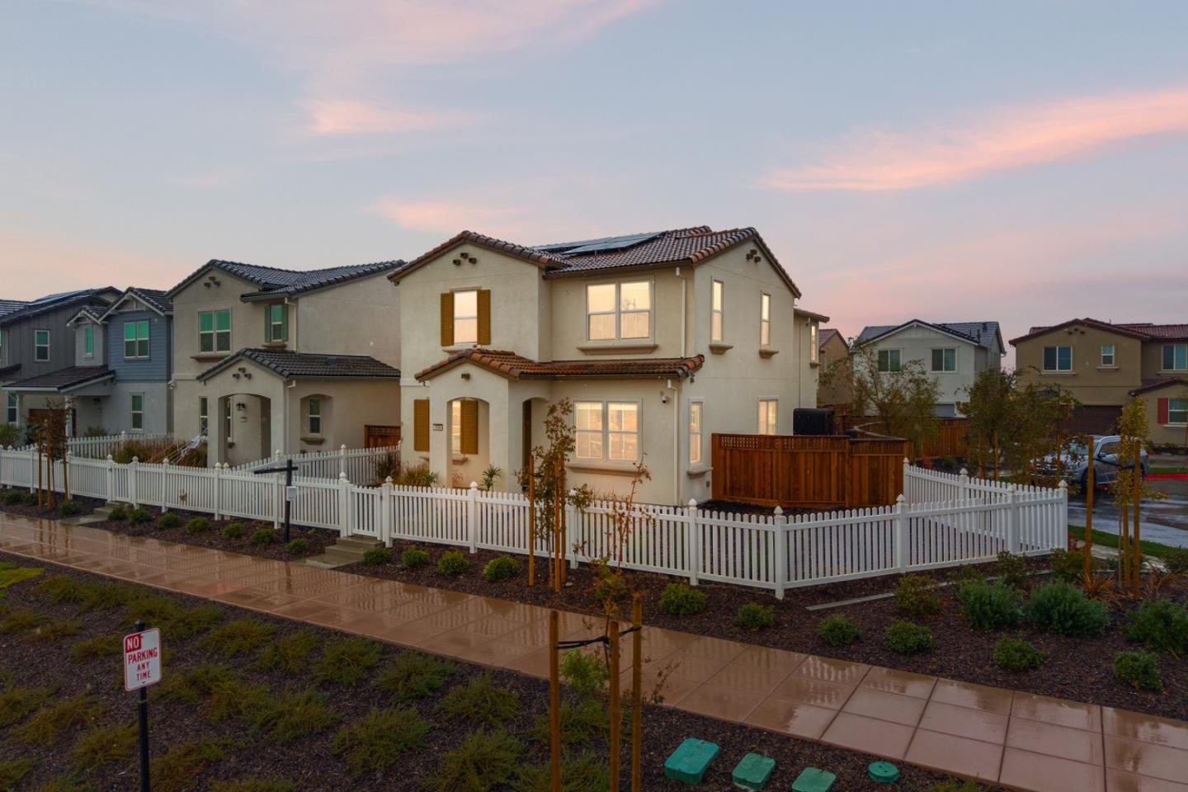
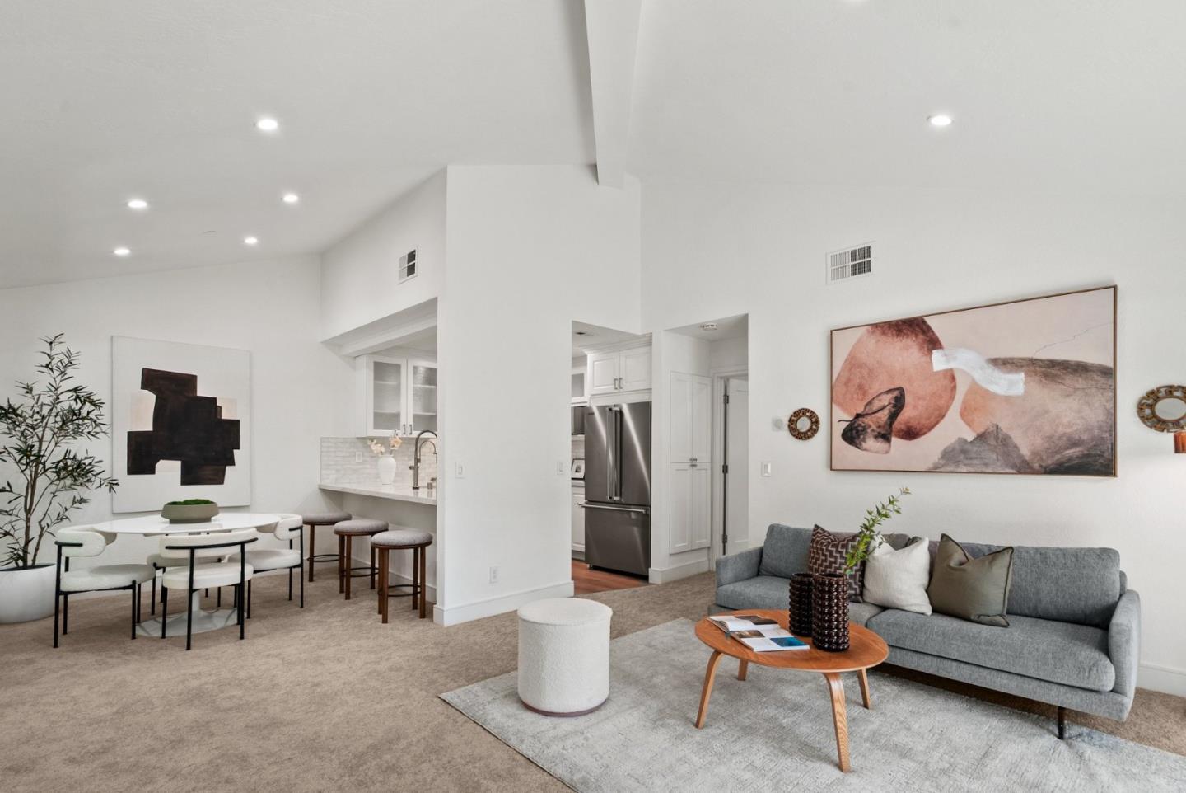
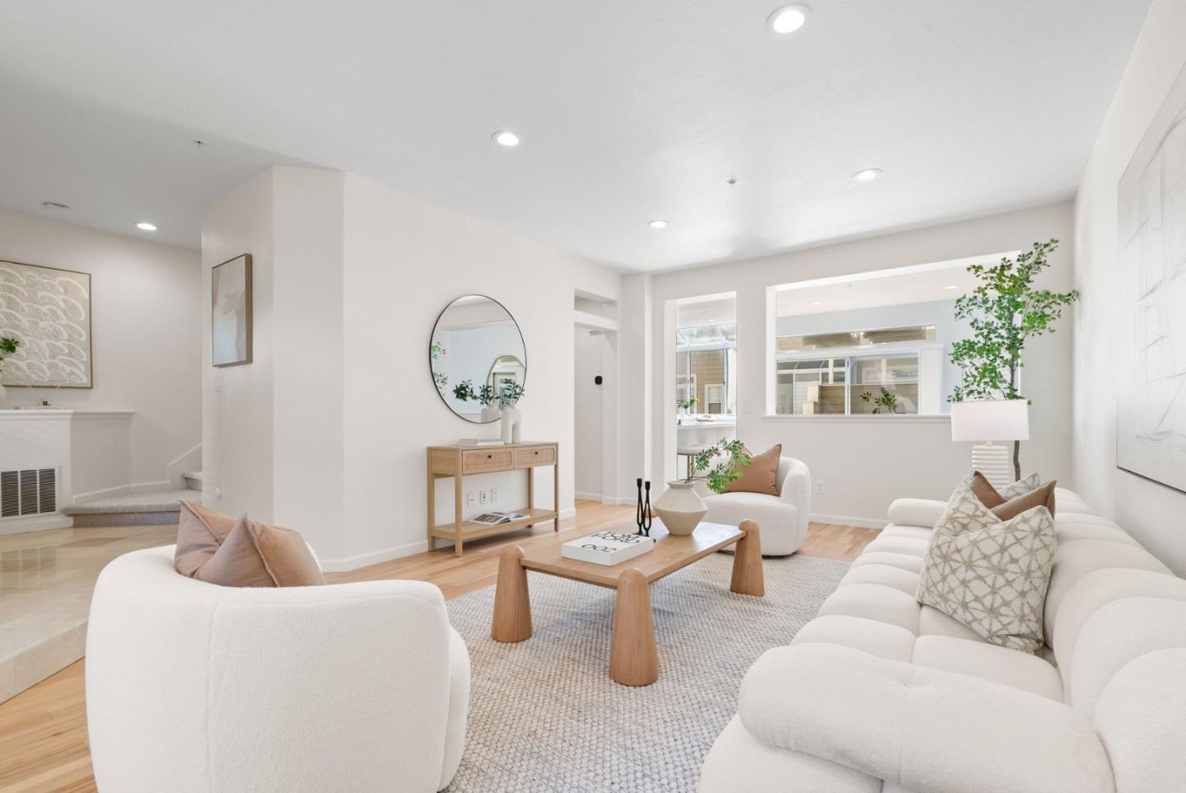
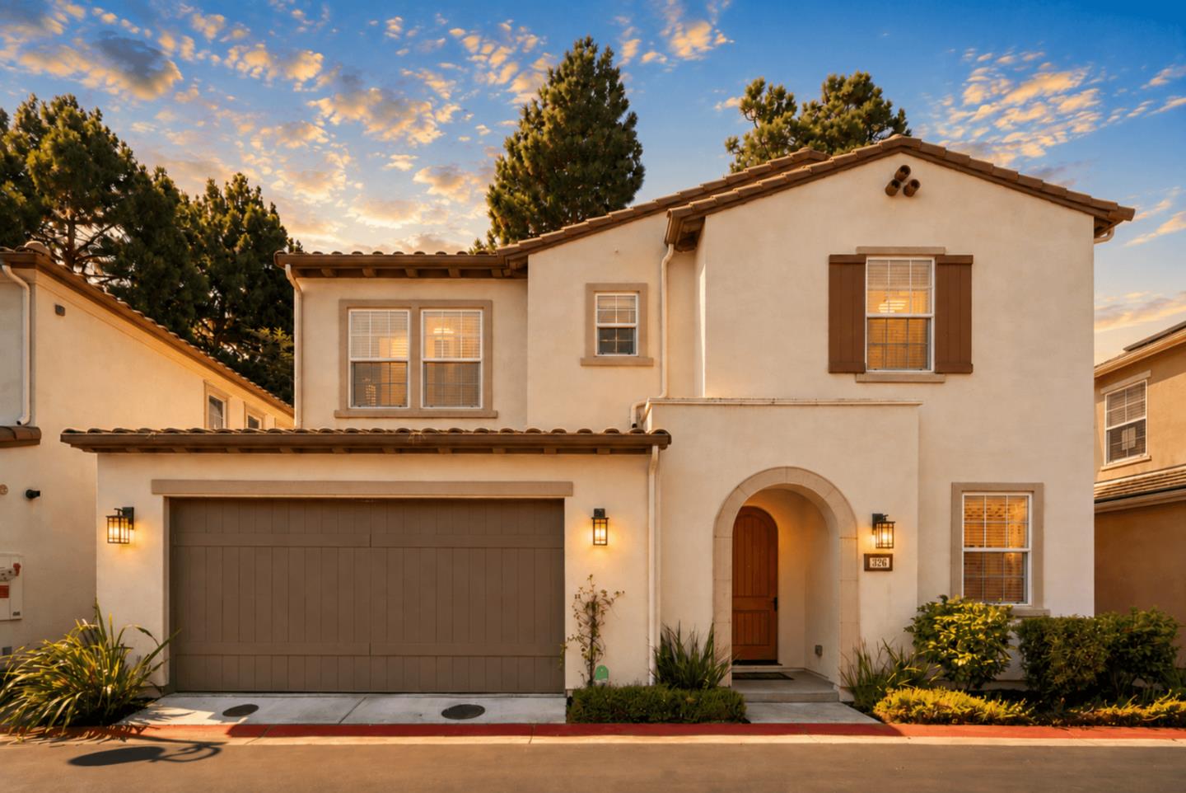
Delightful end-unit townhome in a premium location in Silicon Valley, with so much to offer! No neighbors on 3 sides with windows all around to provide abundant natural lights. An open concept on the main level combines a modern kitchen, stylish dining room, and living room to provide fantastic space, as well as a bedroom with a full bath perfect for parents or guests! Upgraded kitchen and baths, hardwood floors, and Nest control. Two large suites on the top floor, a family room with a bath on the ground floor. Enjoy an easy walk to Rivermark Plaza, a short commute to high-tech employers, and a fun ride to Levi Stadium! Desirable Don Callejon schools nearby!

Share Property

Location

1535 Agnew RD 8, SANTA CLARA, CA 95054

Status

Sold

Date Sold

April 14, 2021
Mei Ling

Mei Ling

TITLE

Founder/Realtor®

Property Amenities

Interior
Kitchen 220 Volt Outlet, Countertop - Granite, Dishwasher, Exhaust Fan, Garbage Disposal, Hookups - Gas, Microwave, Oven - Gas, Oven Range - Gas, Pantry, Refrigerator
Laundry room Gas Hookup, Washer / Dryer
Flooring Carpet, Hardwood, Tile
Total Bedrooms: 3
Half Bathrooms: 1
Full Bathrooms: 3
Area & Lot
Lot Area 0.04 Acres
Living area 1,853 Sq.Ft.
MLS® ID ML81834461
Year Built 2009
View Description Public Utilities
Architecture Styles Mediterranean
Type Residential
Status Sold
Exterior
Stories 3
Air conditioning Central AC
Heat type Central Forced Air - Gas
Water Source Public
Garage Space 2
Security Features Fire System - Sprinkler, Security Alarm
Sewer Sewer - Public
Parking Attached Garage, Gate / Door Opener, Guest / Visitor Parking, On Street
Roof Tile
Utilities Public Utilities
Finance
Sales Price $1,413,000
HOA Fees $257 monthly

Let's Talk

You’ve got questions and we can’t wait to answer them.