Leave a Message

Thank you for your message. We will be in touch with you shortly.

1041 Garrity Way
$2,324,000

1041 Garrity Way

4 Beds 2.5 Baths 2,331 Sq.Ft. 4,260 Sq.Ft.

Description

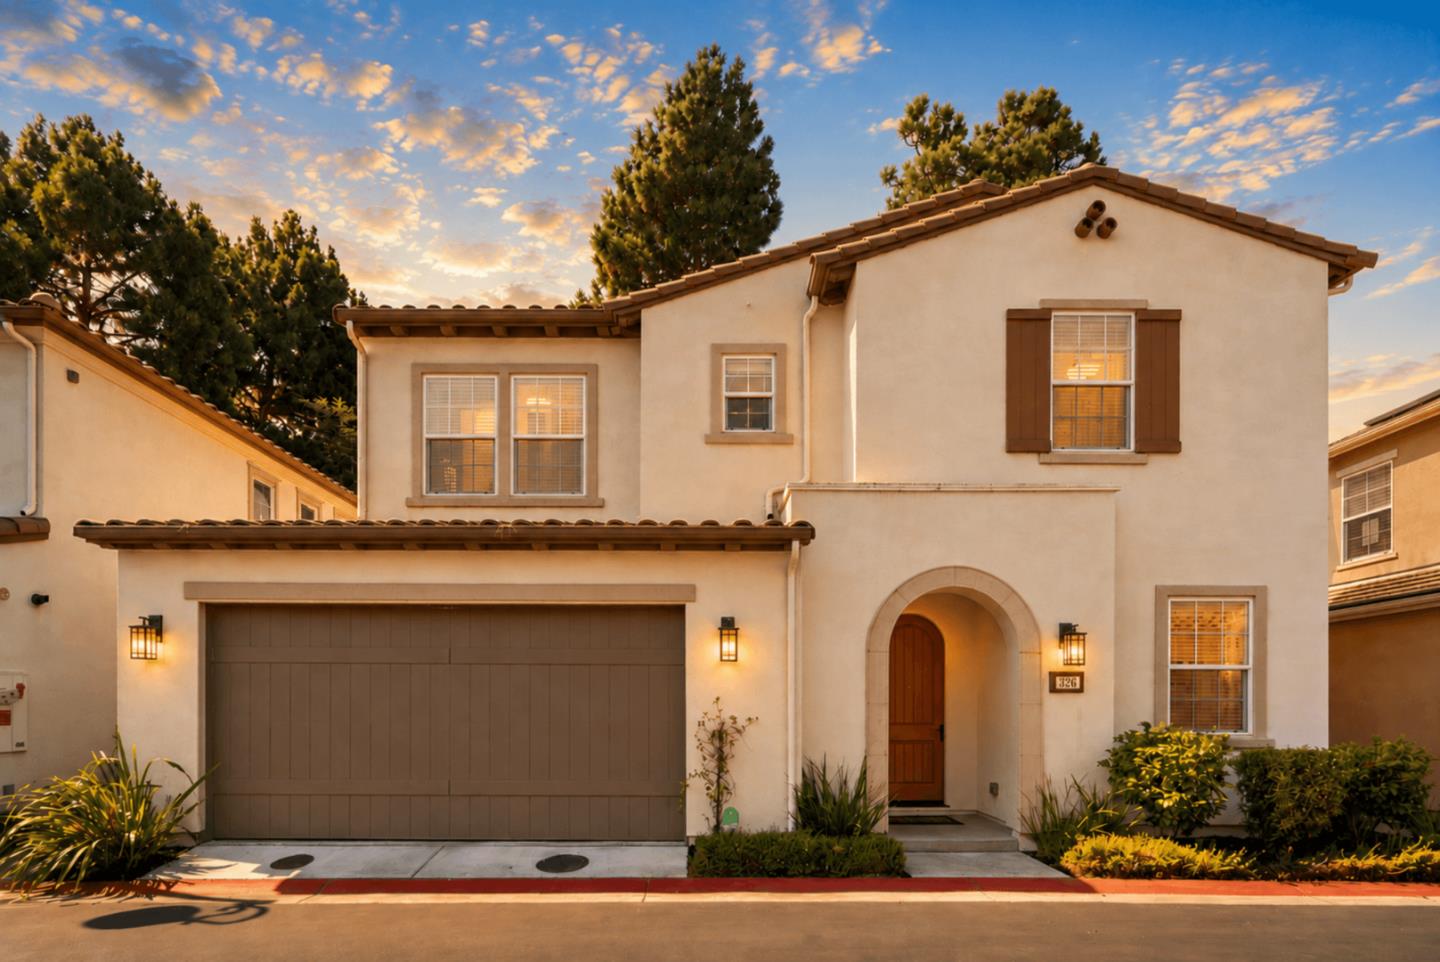
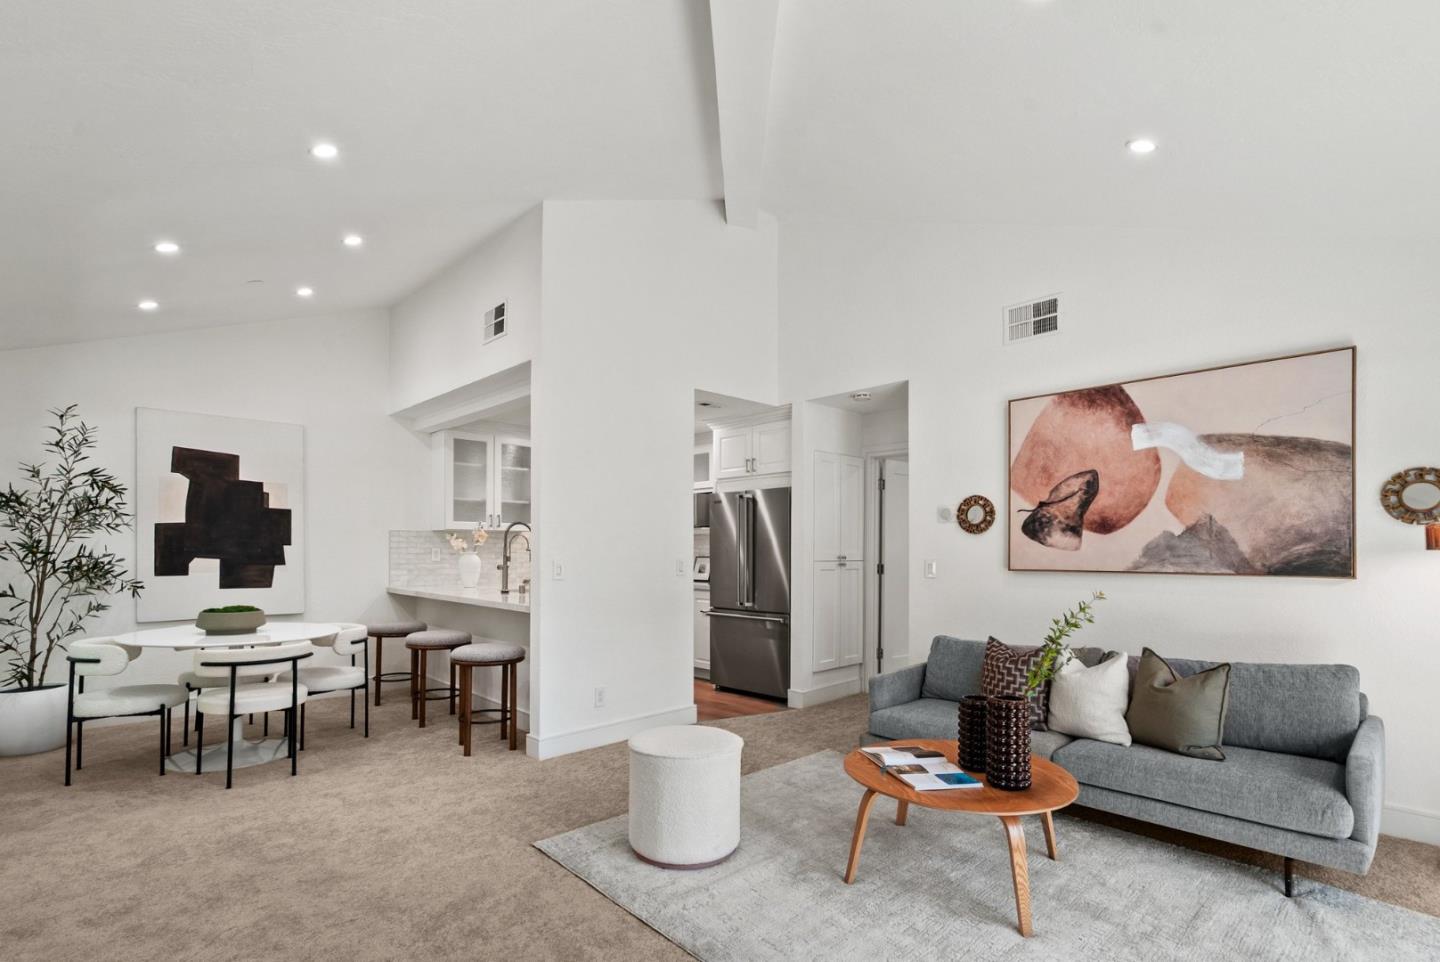
Beautifully upgraded The Glen plan 1 in Rivermark; Show like a model home; Walnut hardwood floor on first level; Gourmet kitchen features granite slab counter top, SS appliances and white cabinets; Separate family room with fireplace; Loft is perfect for a study area; Completely remodeled upstairs hall bath with access from bedroom #3; Marble master bath; closet clothes organizers; Rarely available large backyard in Rivermark. Don Callejon schools.

Share Property

Location

1041 Garrity Way, SANTA CLARA, CA 95054

Status

Sold

Date Sold

July 19, 2021
Mei Ling

Mei Ling

TITLE

Founder/Realtor®

Property Amenities

Interior
Fireplace Family Room, Gas Log, Gas Starter
Appliances Cooktop, Dishwasher, Refrigerator, Microwave, Oven, Washer, Disposal
Flooring Hardwood, Tile
Total Bedrooms: 4
Half Bathrooms: 1
Full Bathrooms: 2
Area & Lot
Lot Area 4,260 Sq.Ft.
Living area 2,331 Sq.Ft.
MLS® ID ML81849297
Year Built 2003
High School Santa Clara Unified
Elementary School 1101
Type Residential
Status Sold
Exterior
Stories 2
Air conditioning Central Air
Heat type Forced Air
Water Source Public
Garage Space 2
Parking Attached
Roof Tile
Finance
Sales Price $2,324,000
HOA Fees $140

Let's Talk

You’ve got questions and we can’t wait to answer them.